Ground Floor Home Design Scheme
Design Files: Ellen’s Home
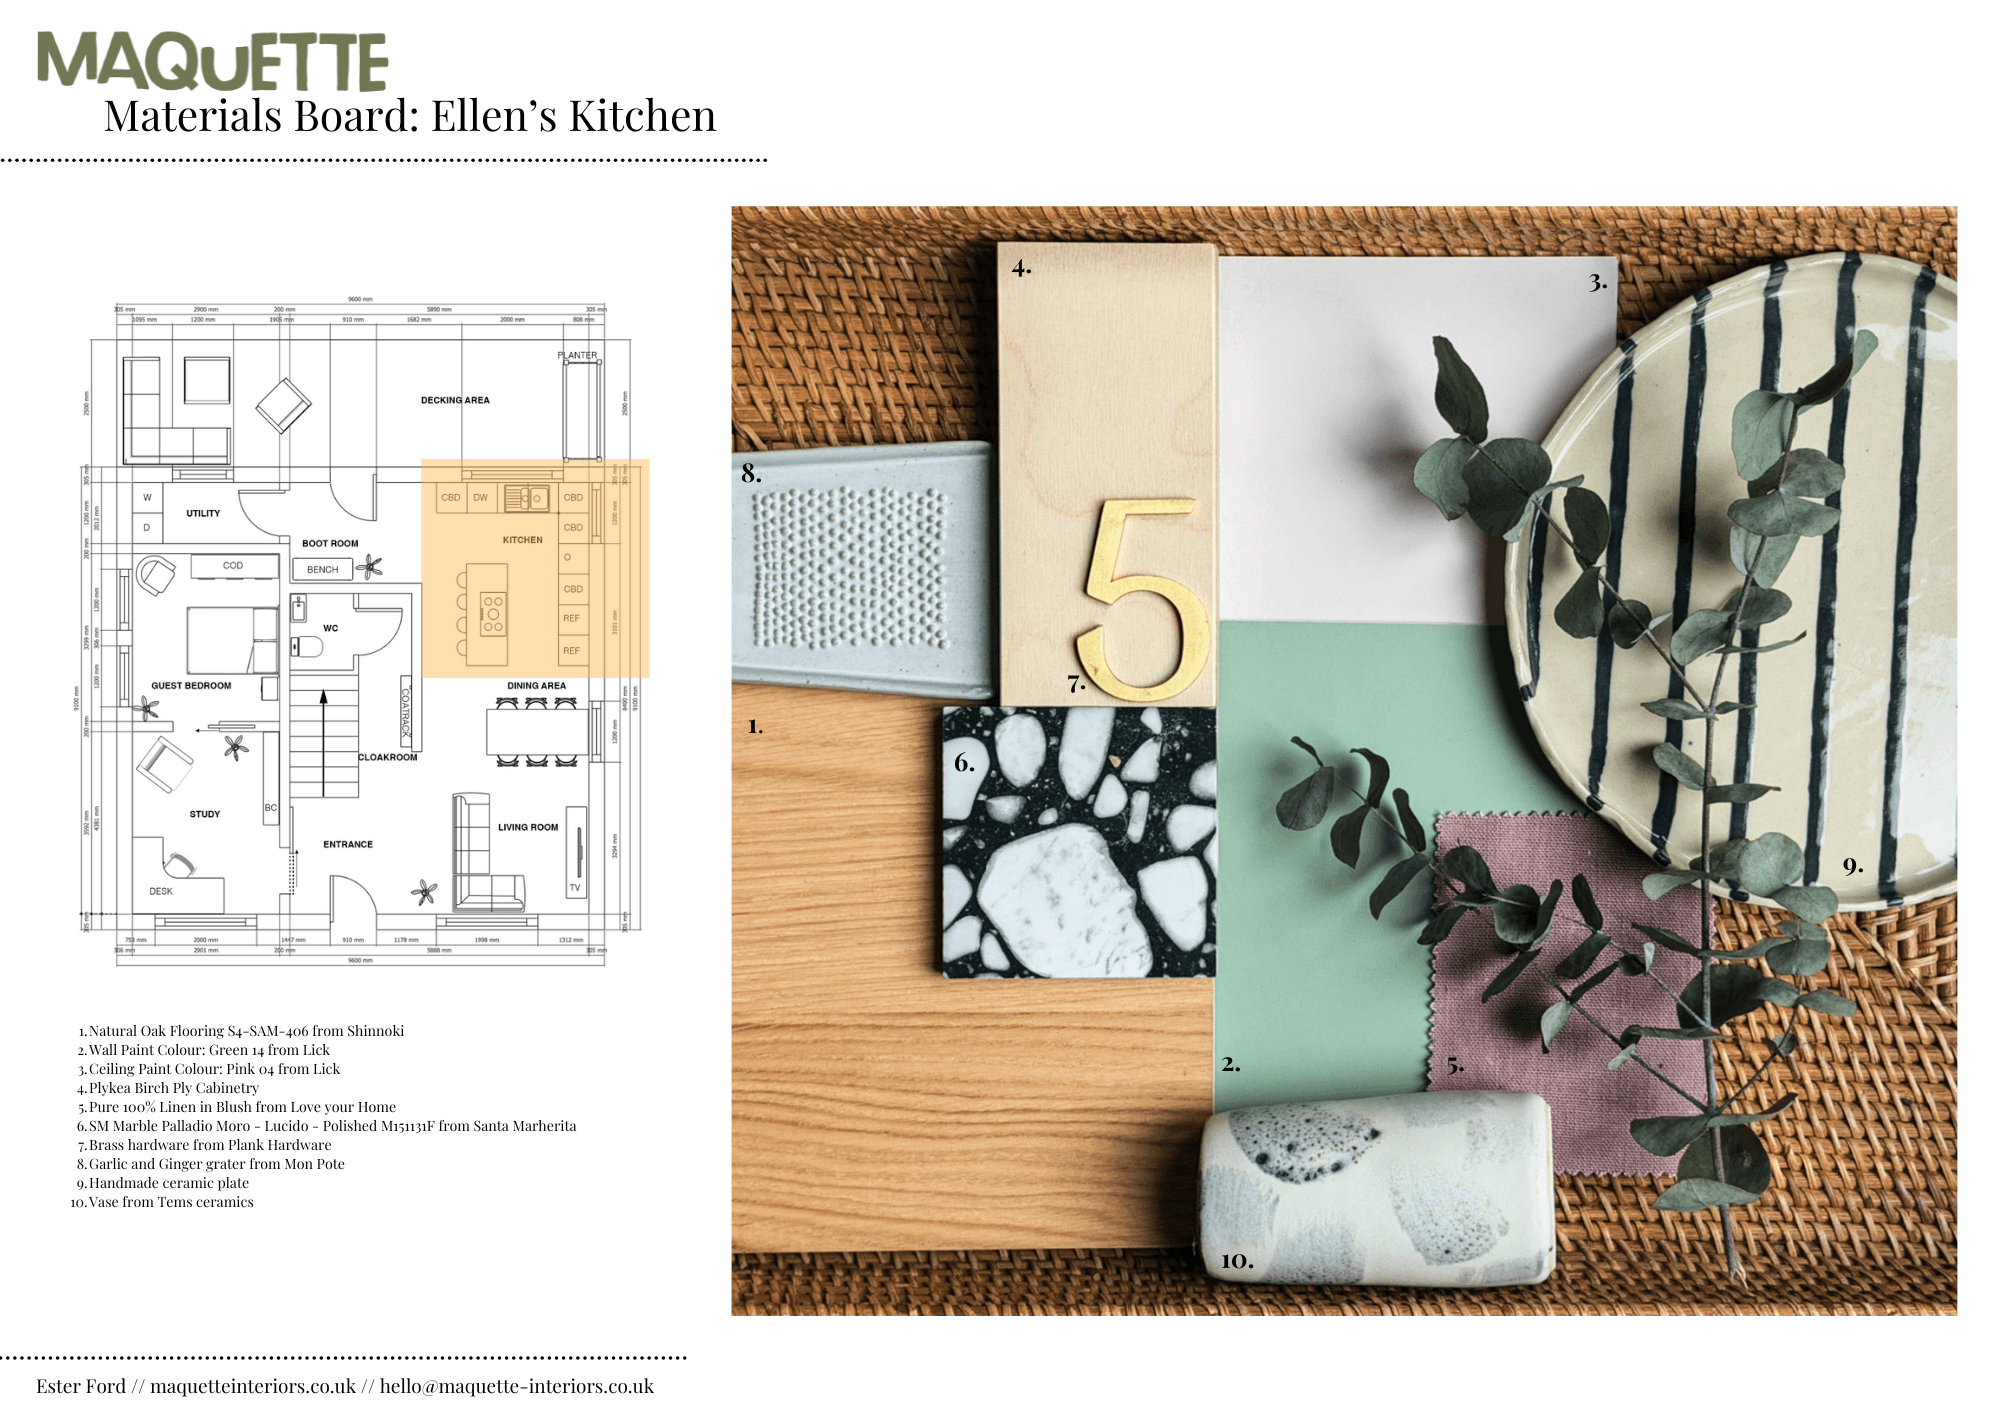
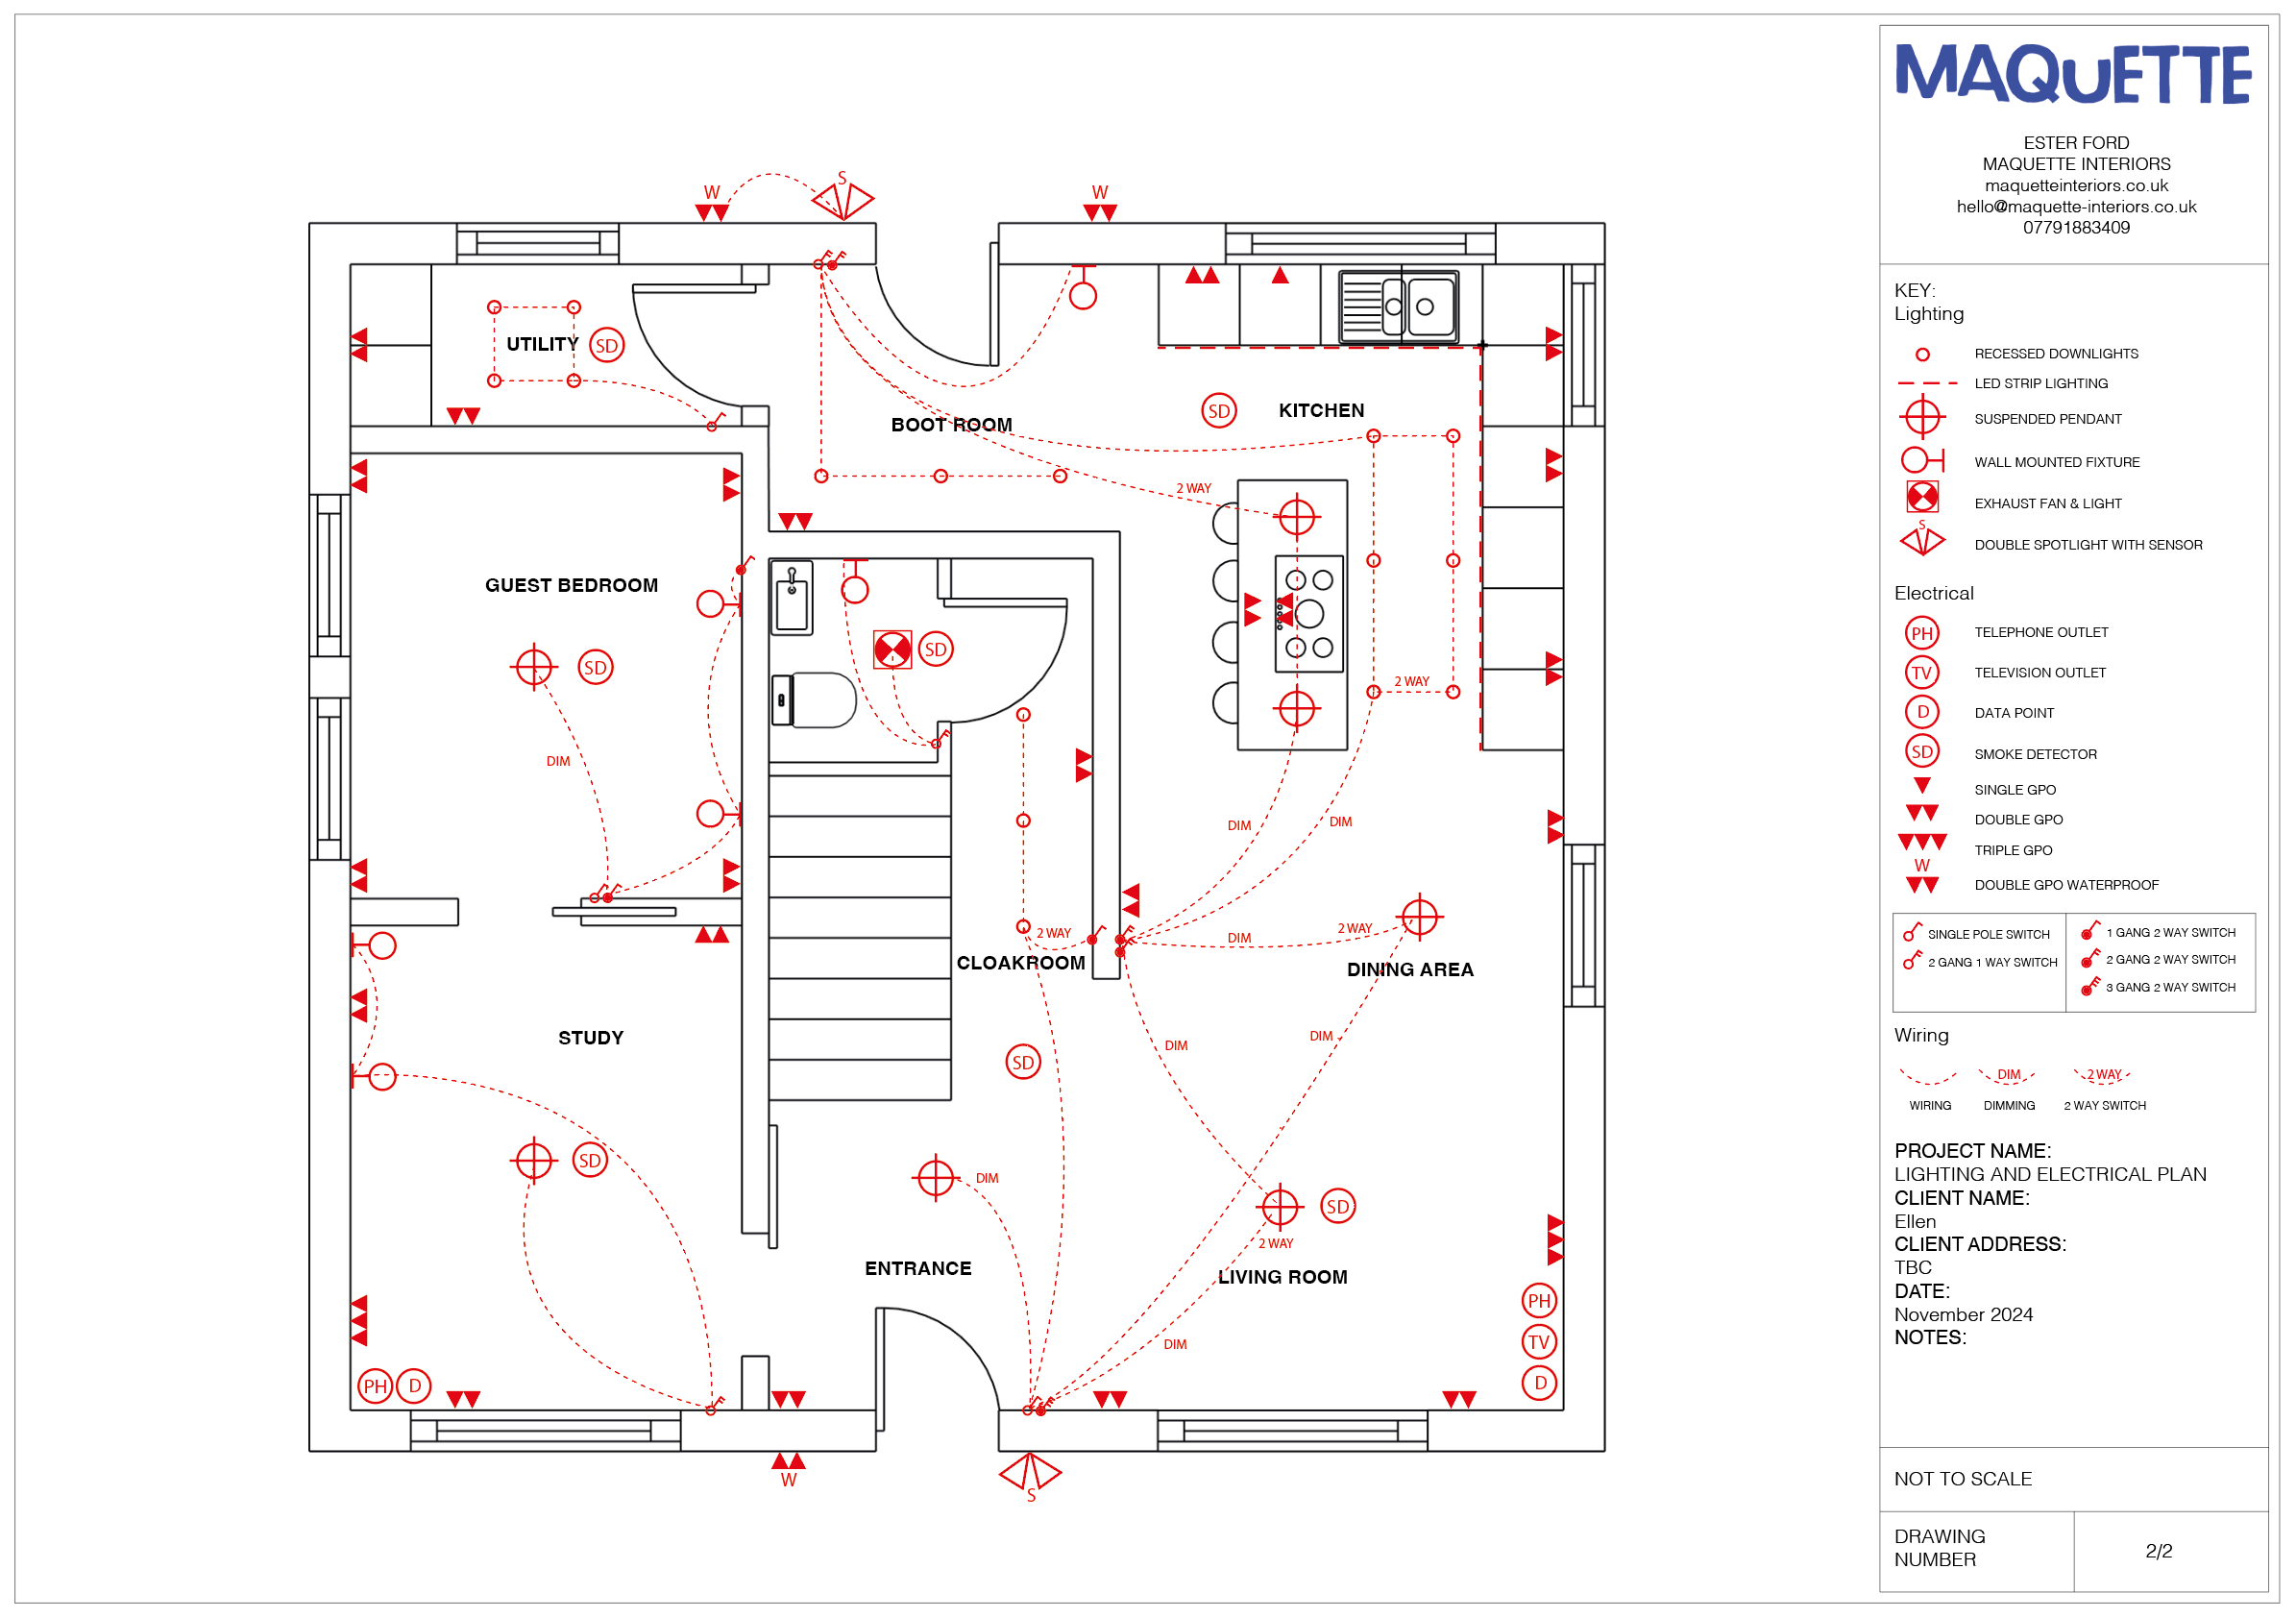
I loved working on this ground floor home design scheme. The large ground floor was expansive, with a open plan kitchen/diner/living room, an office, a guest room, a WC and a utility room. The home had to function beautifully for a family of four with both adults working from home.
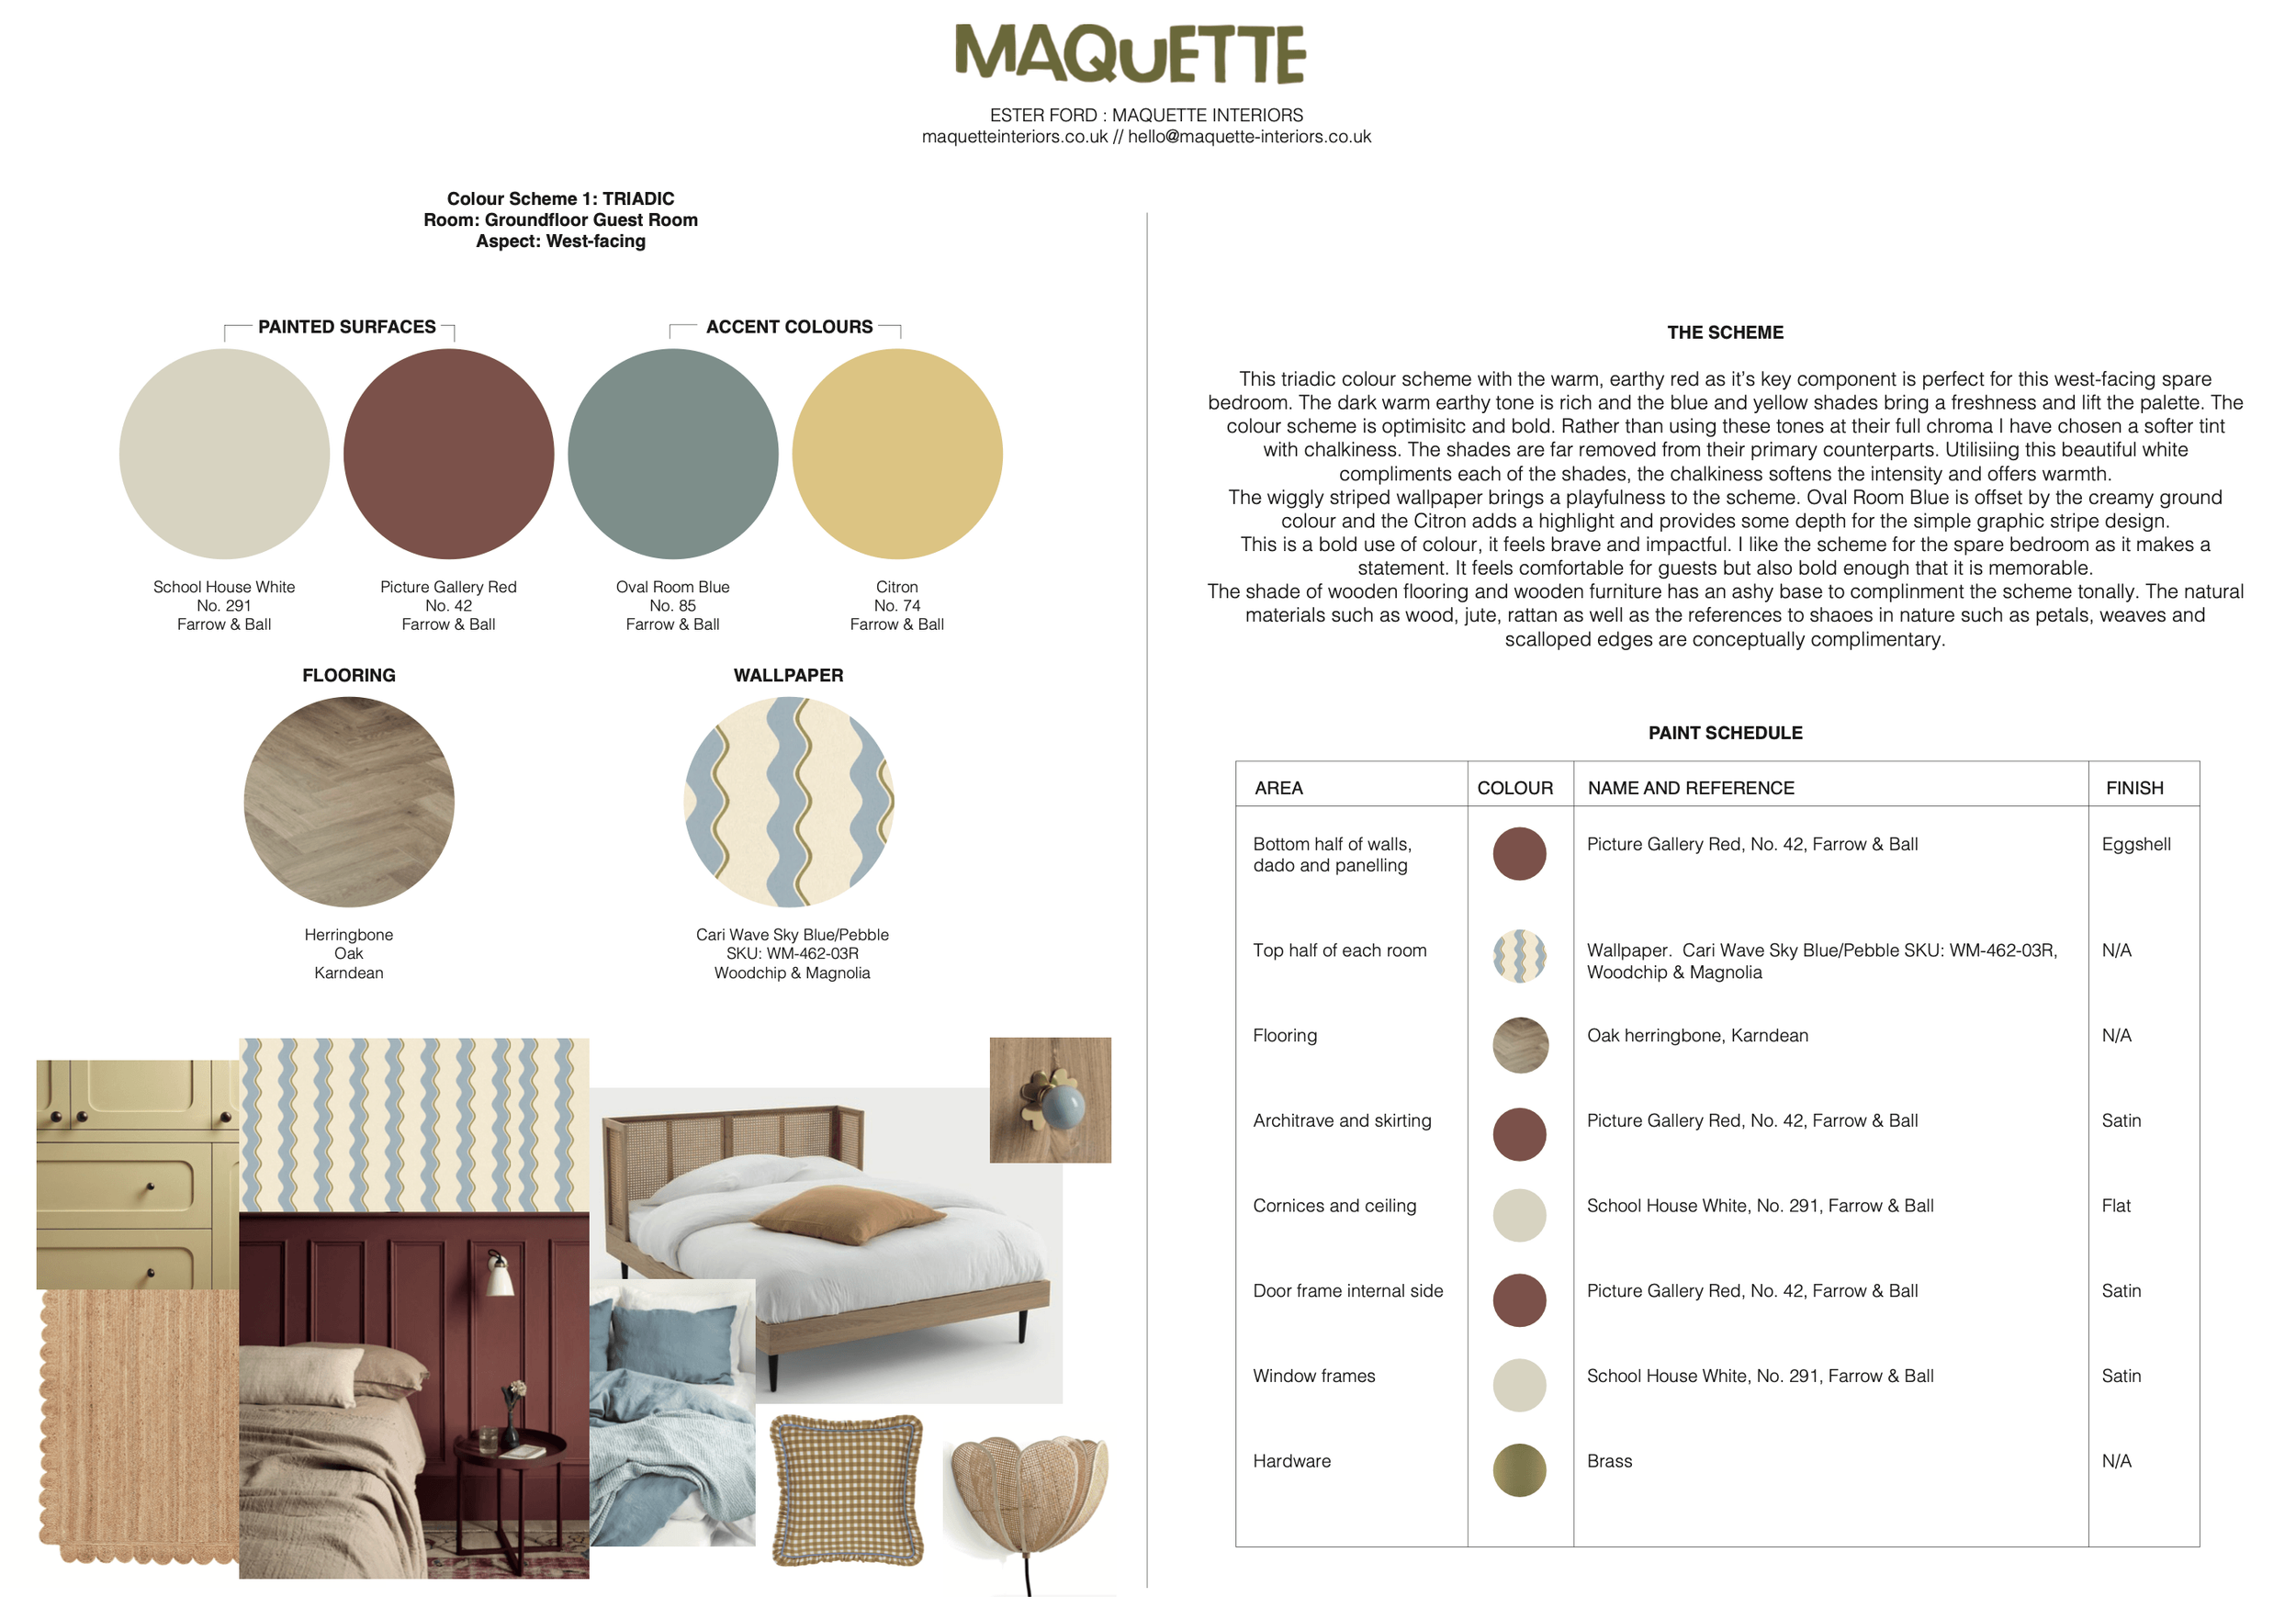
This triadic colour scheme with the warm, earthy red as it’s key component is perfect for this west-facing spare bedroom. The dark warm earthy tone is rich and the blue and yellow shades bring a freshness and lift the palette. The colour scheme is optimistic and bold. Rather than using these tones at their full chroma I have chosen a softer tint with chalkiness. The shades are far removed from their primary counterparts. Utilising this beautiful white compliments each of the shades, the chalkiness softens the intensity and offers warmth. The wiggly striped wallpaper brings a playfulness to the scheme. Oval Room Blue is offset by the creamy ground colour and the Citron adds a highlight and provides some depth for the simple graphic stripe design. This is a bold use of colour, it feels brave and impactful. I like the scheme for the spare bedroom as it makes a statement. It feels comfortable for guests but also bold enough that it is memorable. The shade of wooden flooring and wooden furniture has an ashy base to compliment the scheme tonally. The natural materials such as wood, jute, rattan as well as the references to shaoes in nature such as petals, weaves and scalloped edges are conceptually complimentary.