Reception Room Design Scheme
Design Files: Kate’s Reception Room
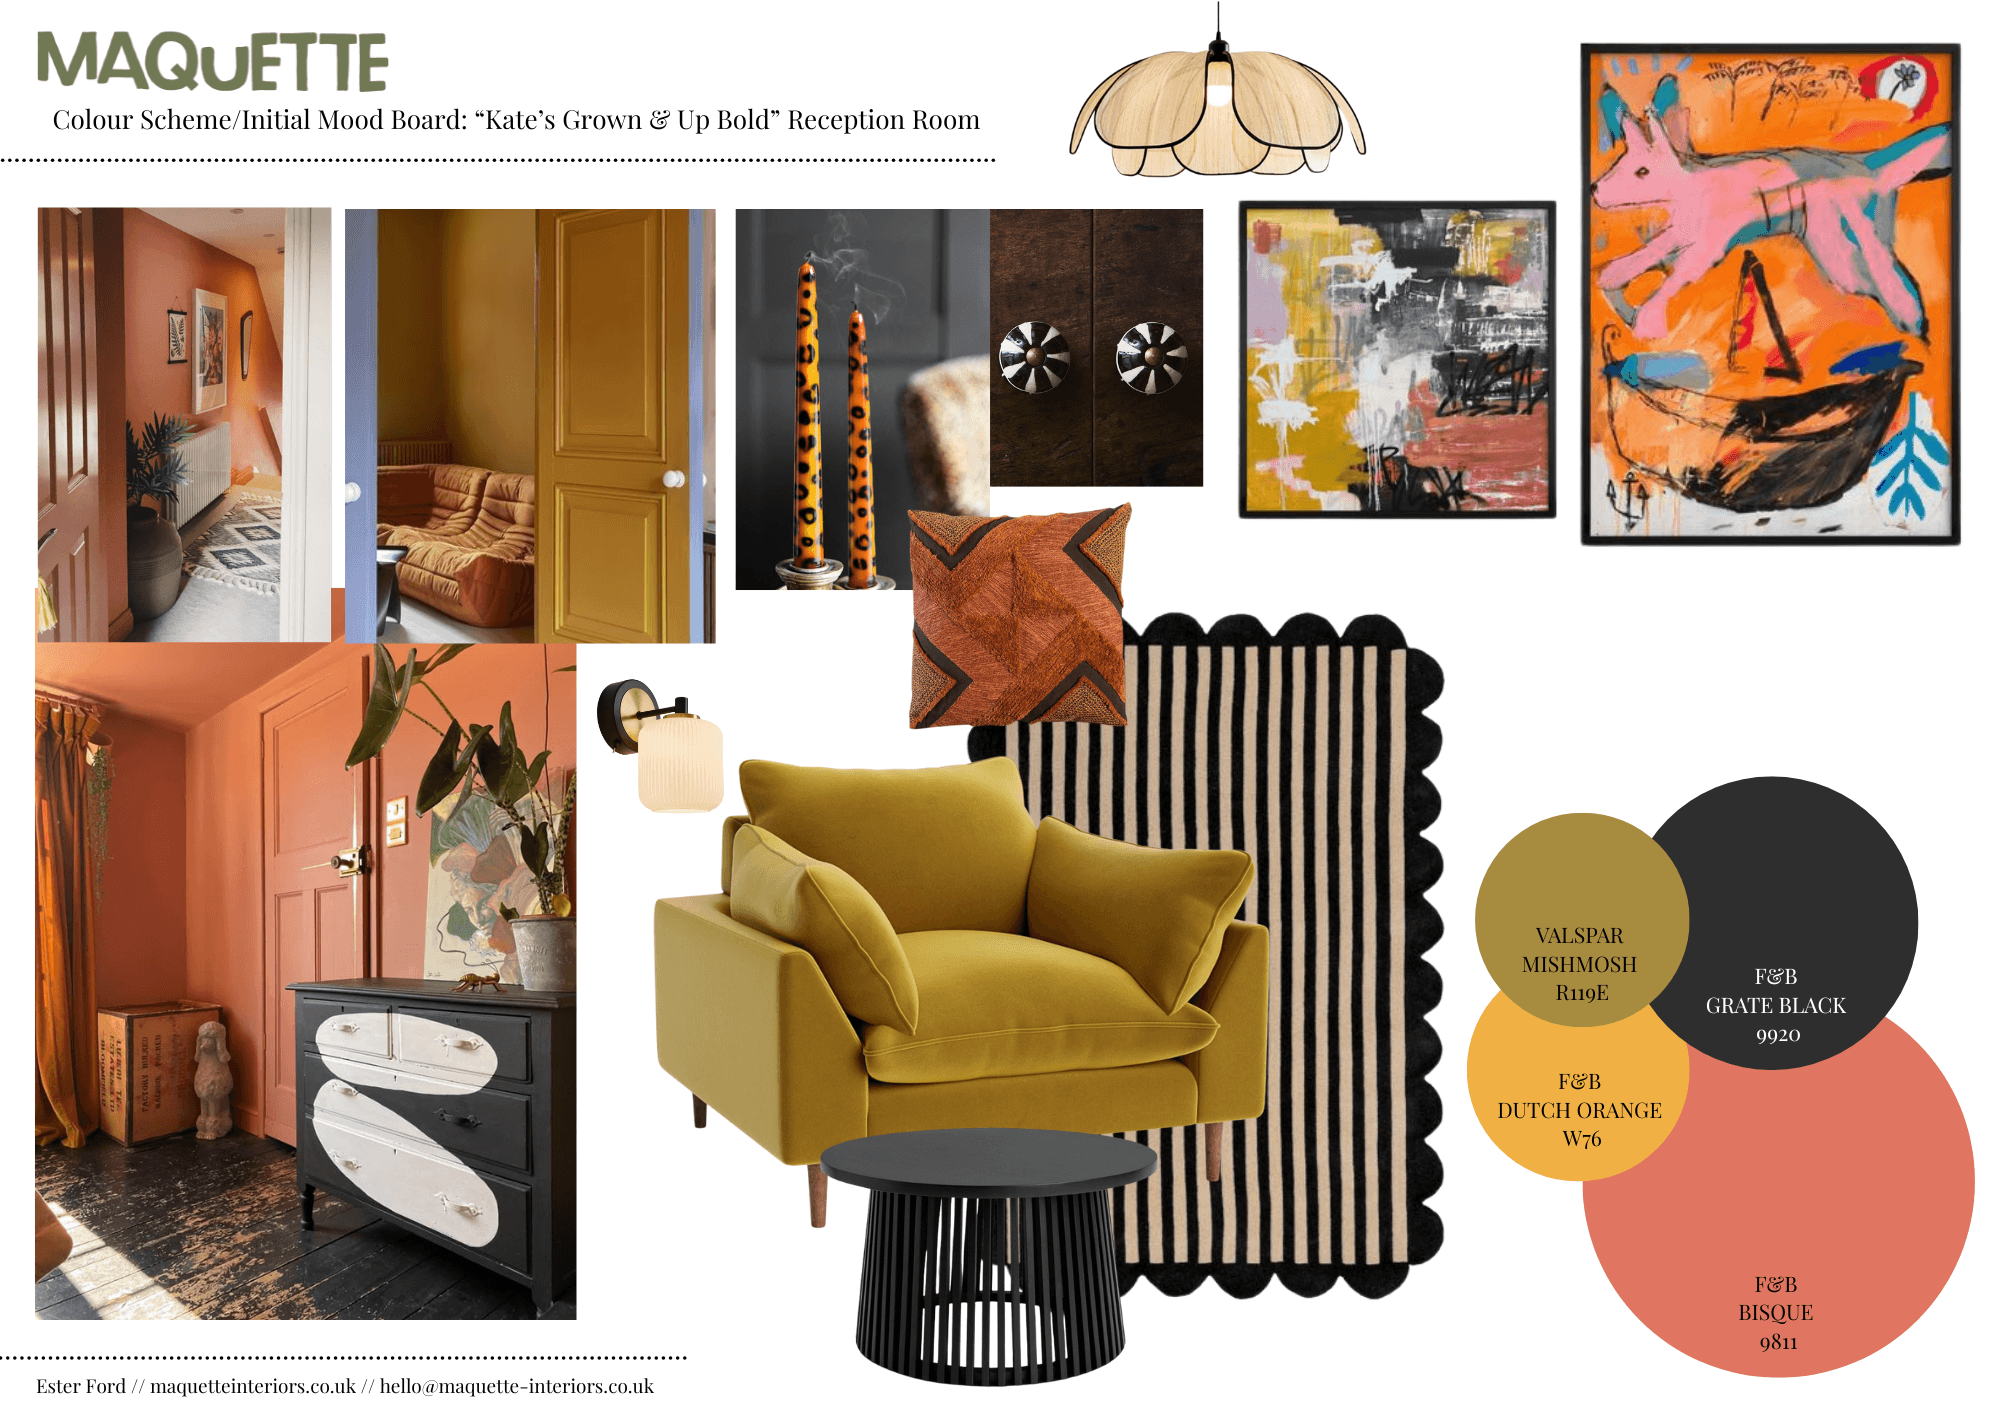
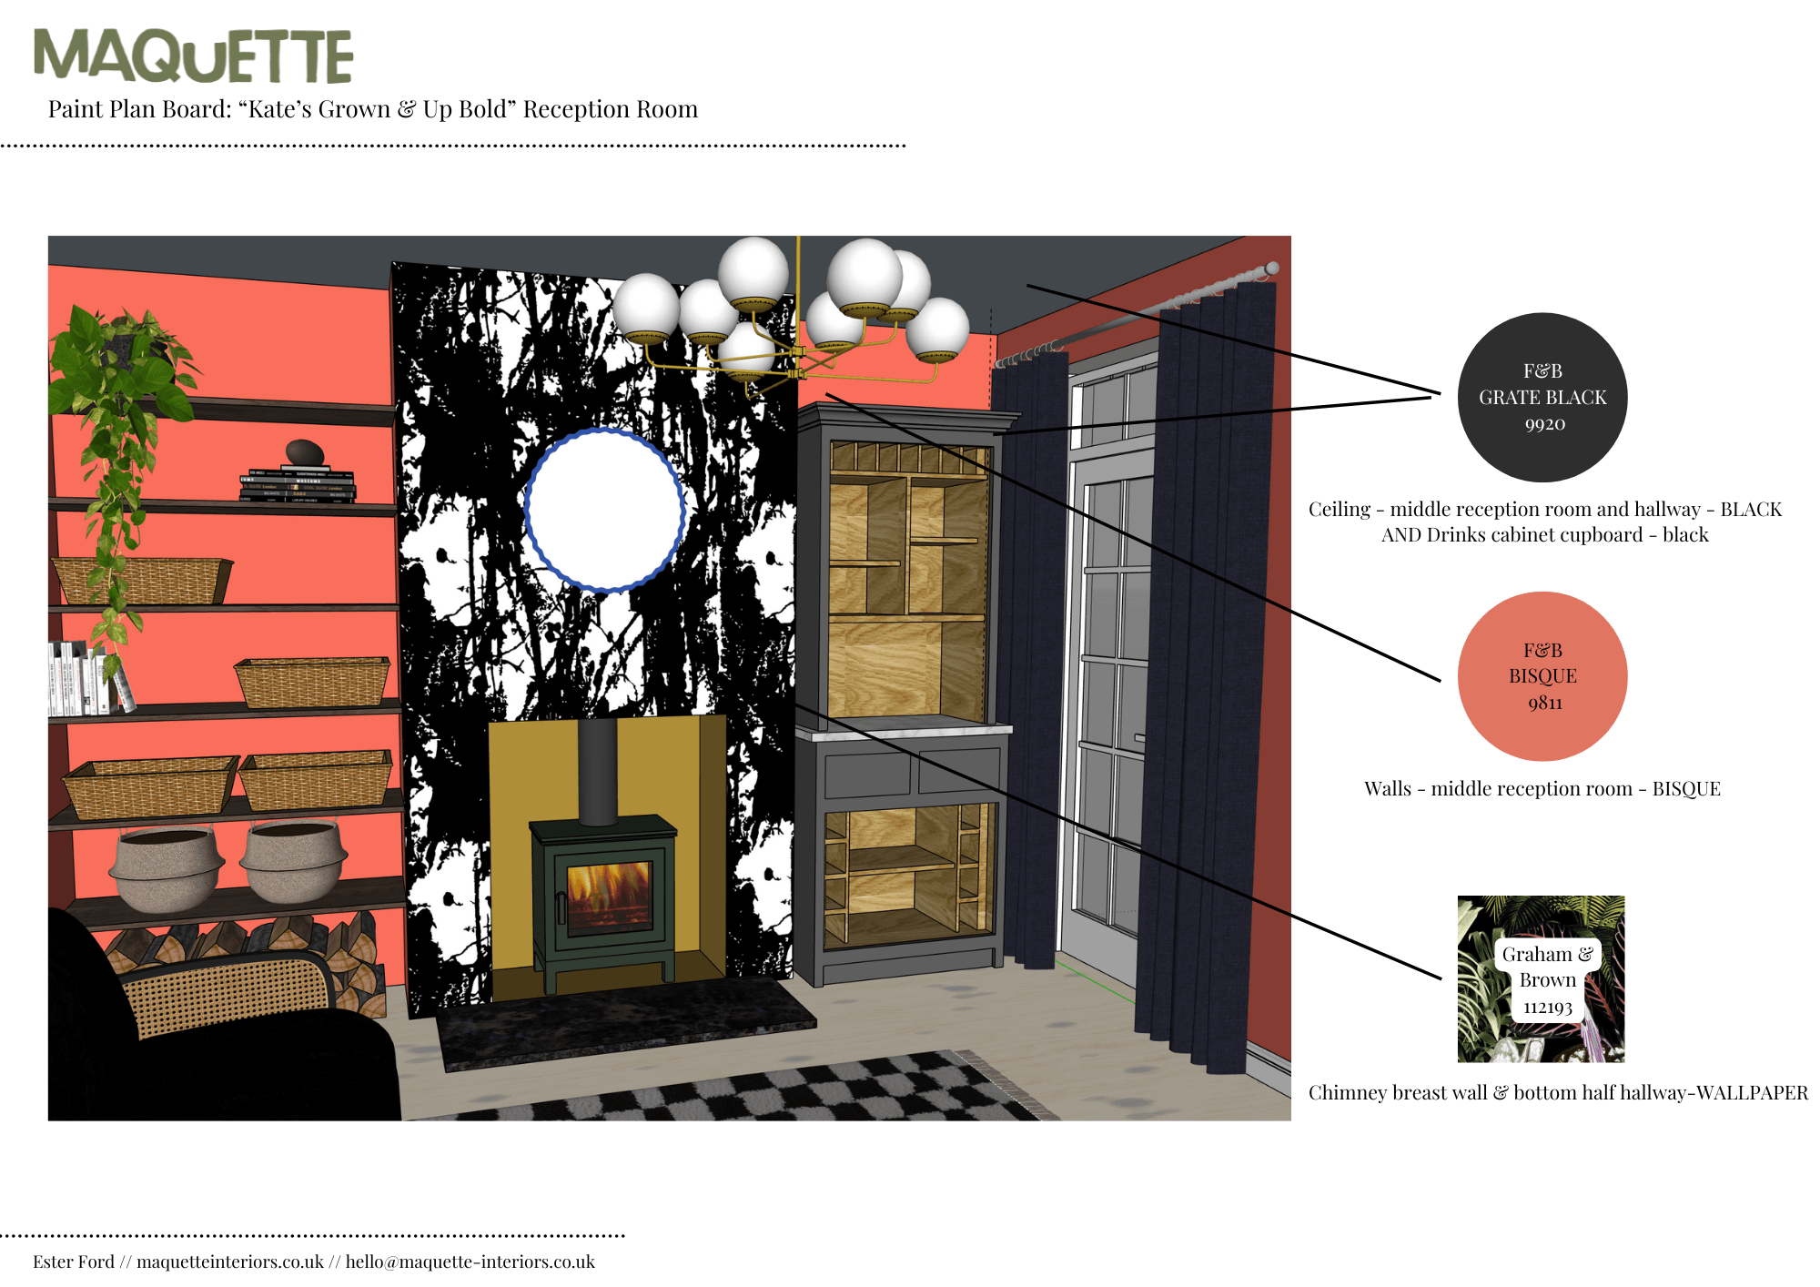
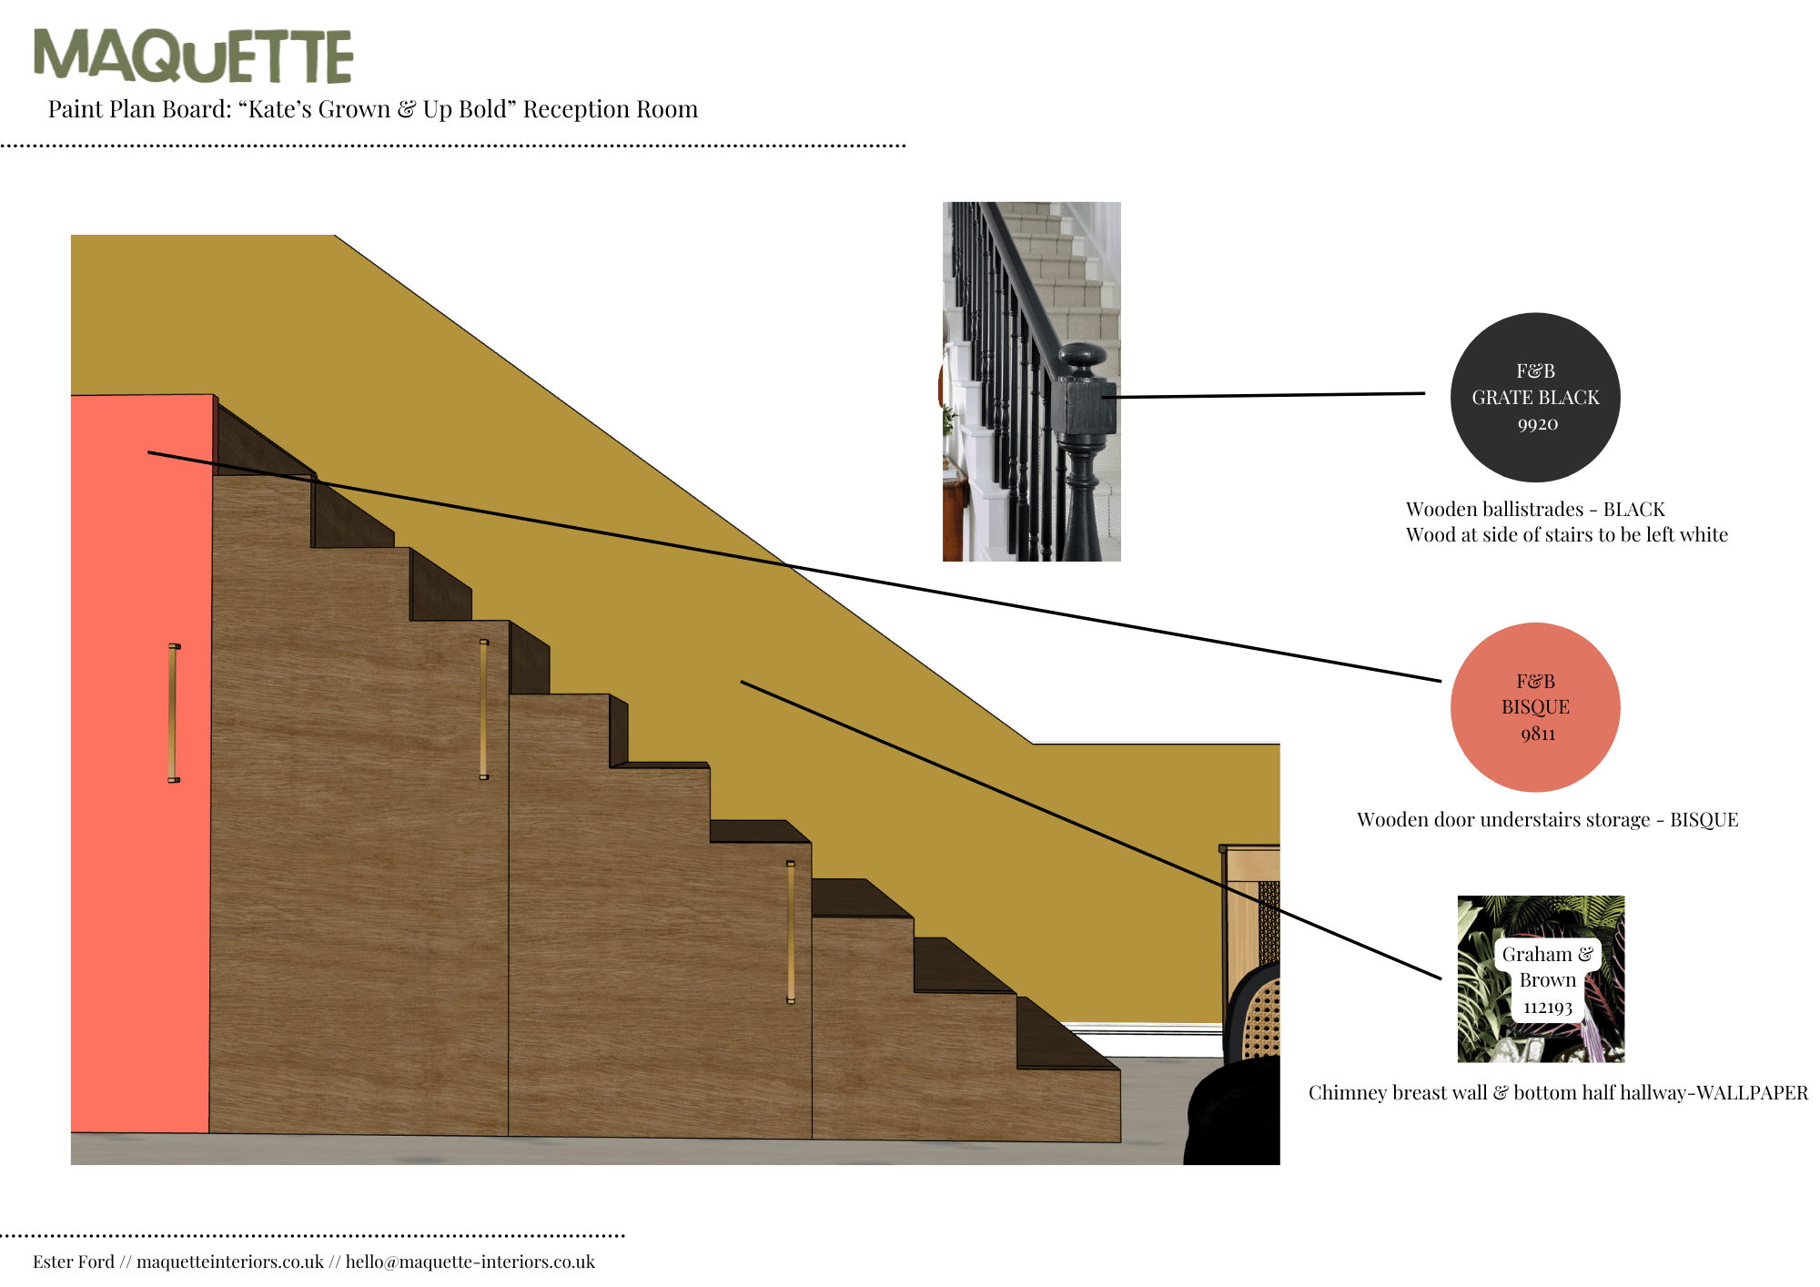
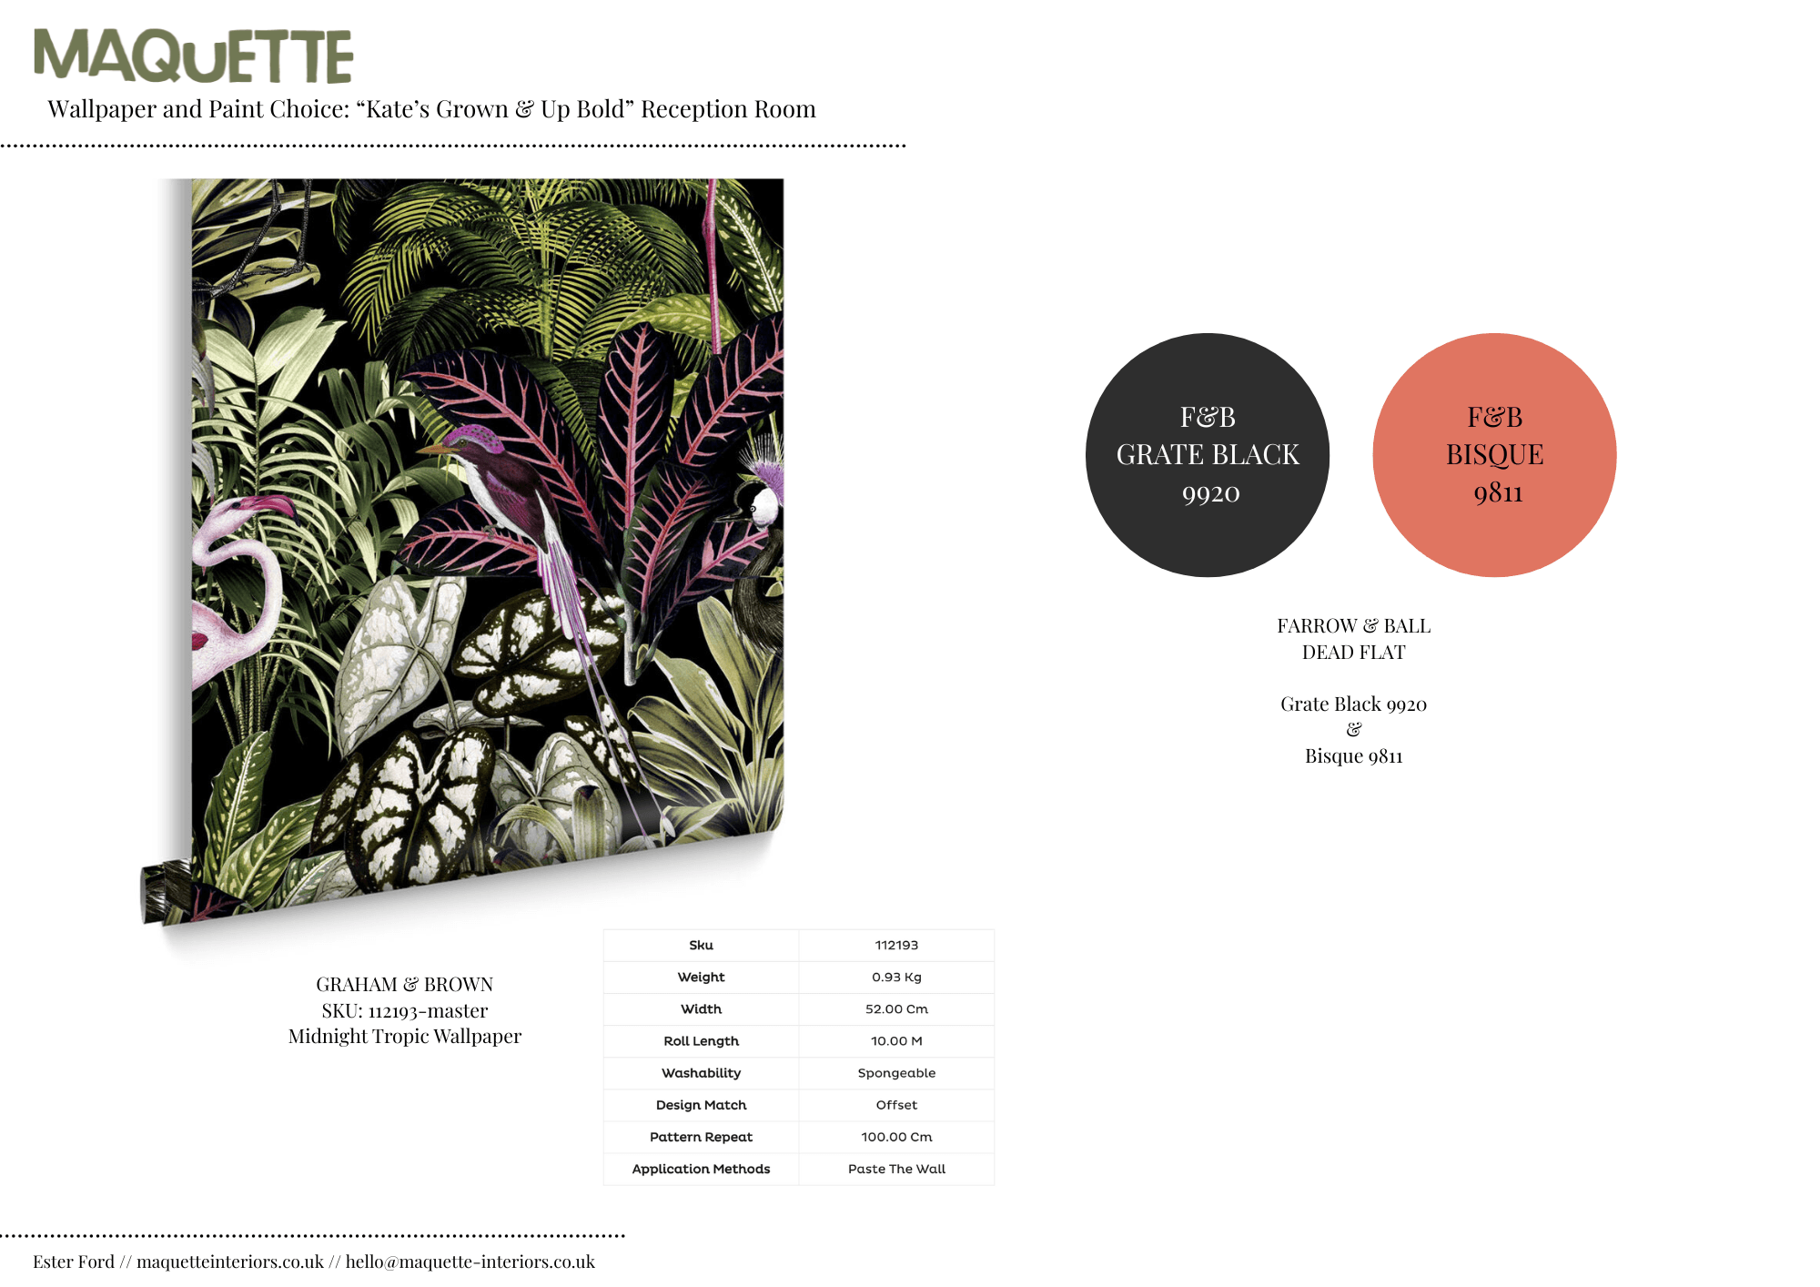
Working with Kate was so fun! She is a colour-loving creative person, she had some artworks she wanted to hang in the space and we built a bold colour scheme to compliment the art. The space was a secondary reception room, it lacked clear function. We made it a space to sit and socialise in, provided seating so you could enjoy the view from the doors out to the garden. The space provided access to the kitchen/diner at the rear and also the staircase to access the rest of the home. There were a lot of functions to consider and it was important to consider all wall treatments were able to flow throughout the rest of the home. I sourced a fabulous wallpaper to travel along the hallway and all the way up the stairs, this celebrated the client’s career and fitted beautifully with the colour scheme. I provided 3D renderings, a shopping list of furniture and accessories, paint schedule and updated concept for the under-stair storage.