

Side Return Extension Design Scheme & Custom Build
Design Files: Our Side Return Extension
When we found this house, we knew straight away that the ground floor of our Victorian terrace needed opening up. We wanted one space where the whole family could be together: a kitchen, dining room, living room and playroom in one, and the hub of the home. Before changing anything, we lived in the house for two years. Watching how we actually used the rooms showed us how they could work better. It also gave us time to save, settle into new work routines and welcome our second daughter. The resulting design is a side return extension and full kitchen renovation that gives us free-flowing space for busy family life.
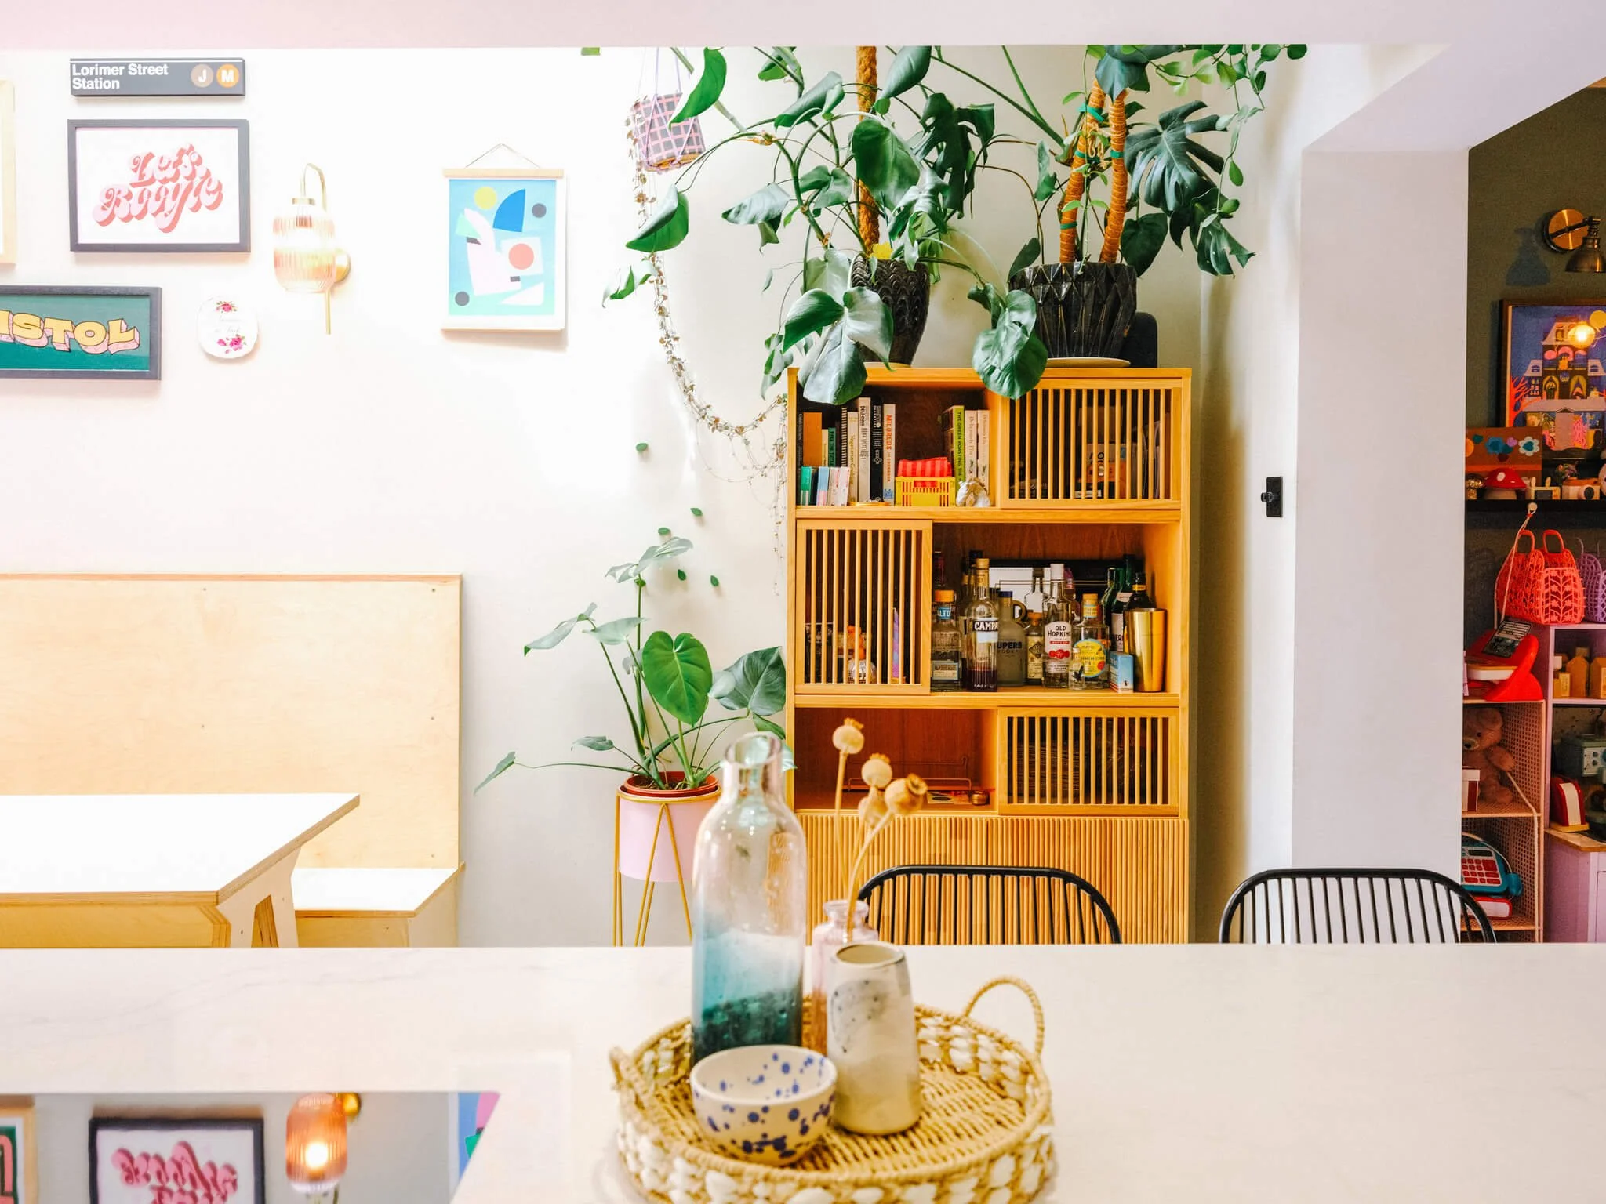
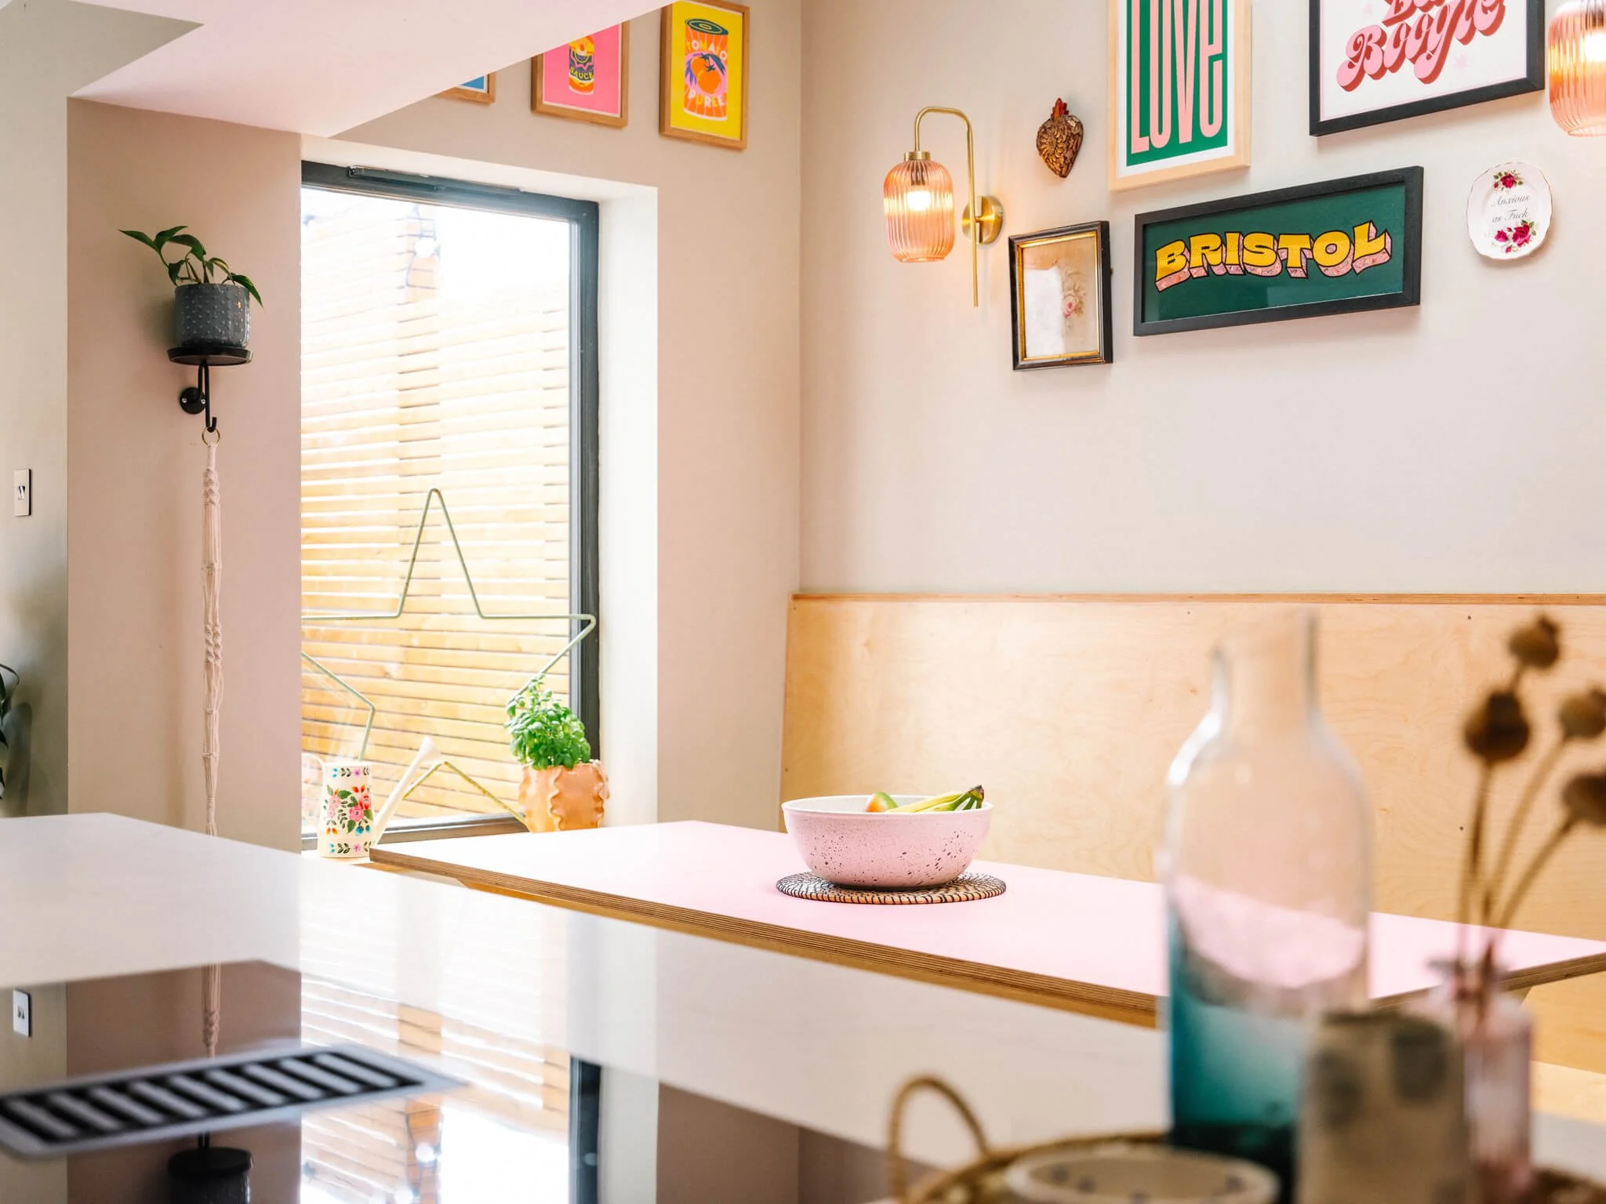
We worked with We Are Not Architects (WANA) on the layout. They measured our existing home and drew up plans around how we wanted to live, adding their own creativity and expertise. Glazed doors open onto the garden, and a large picture window by the dining nook pulls in light and frames the slatted timber fence outside. The kitchen runs along one wall as a bank of floor-to-ceiling cabinets, which hide the fridge, storage and everyday clutter and leave the rest of the room calm and open. The centrepiece is a birch ply island. It has waterfall-style ends, a white quartz worktop and space for bar stools, so it works as a breakfast bar, a homework spot and the place everyone gathers. At the far end, a built-in birch ply banquette creates a cosy dining nook. It’s paired with a pink-topped ply table, which turns what could have been a dead corner into our favourite spot in the house.
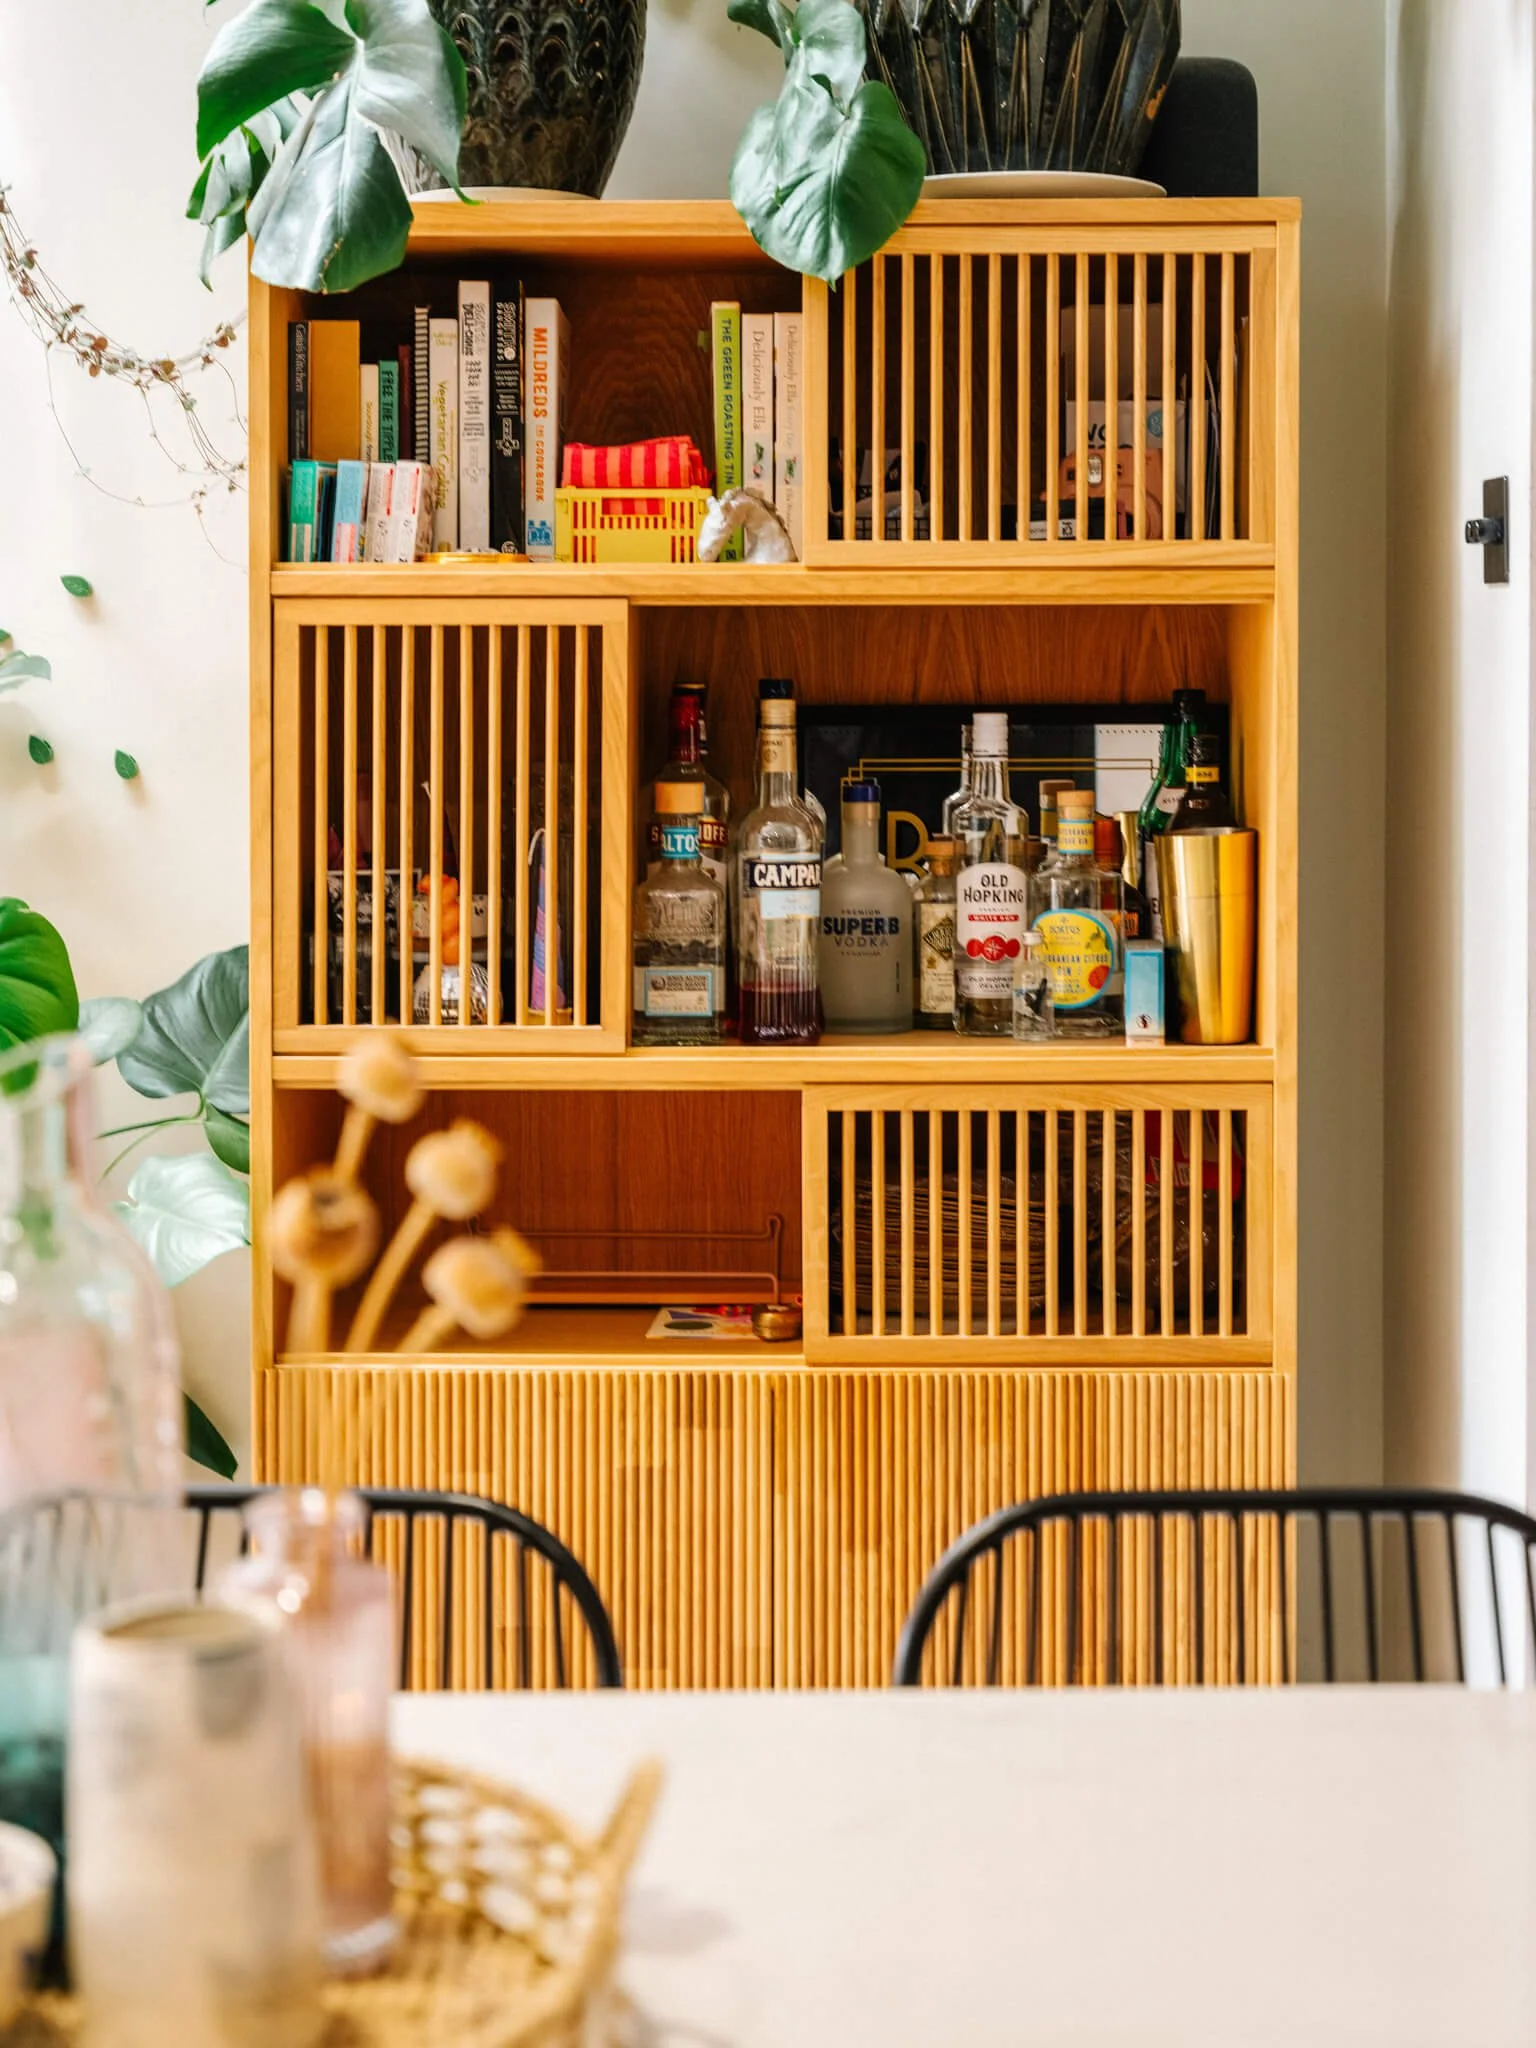
The scheme balances a strong base with playful colour. Matt black cabinetry with brushed brass bar handles gives the kitchen a confident, grown-up backdrop. Warm birch ply softens it, appearing in the island, banquette and dining table and tying the whole space together. Behind the hob, an alcove of sage green stacked tiles sits beneath oak floating shelves that display our favourite mugs and ceramics. Large-format pale grey floor tiles run throughout (I wanted polished concrete/microcement but we couldn’t afford it!), and soft warm neutral walls keep the space light. Colour comes from the accessories and art. A gallery wall of bold typographic prints and vintage finds sits above the banquette, lit by brass wall lights with ribbed pink glass shades. Blush pink picks up across the table, plant stands and ceramics. A fluted timber drinks cabinet and plenty of trailing plants add texture, and there’s a glimpse of the deep green playroom beyond.
The quartz worktops are by Marmobello, and a Fohen boiling water tap was a practical addition we’d recommend to anyone.
The build started in spring 2022 and took just under eight months. The builders delivered the finished shell in about six months, including the floor tiling and plastering. We did everything else ourselves to save money: building the Ikea kitchen and island, tiling the backsplash, painting, fitting skirting and shelves, and making the banquette. We stayed living in the house throughout, behind a temporary OSB wall with a mini kitchen in the living room. Read the full story on the blog.
Project credits
Architectural design: We Are Not Architects (WANA)
Main contractor: Sienns Developments (Lee Delaney)
Builder: Sam Moore
Structural engineer: Peter Foster
Quartz worktops: Marmobello
Kitchen: Ikea, with a custom birch ply island and banquette
Hot water tap: Fohen
Interior design, project management and finishing: Maquette Interiors




Work in progress pics!


