Home Studio Design Scheme & Custom Build
Design Files: Our Home Studio and Guest Suite
Our garden studio had one of the hardest briefs I've ever written, and I wrote it for myself. It had to be the home of Maquette Interiors, my husband Jack's photo and video edit suite, a guest bedroom, a cinema corner, and a shower room with WC. On top of that it needed space to host clients, store a lot of samples, and still feel like somewhere you'd want to spend an evening.
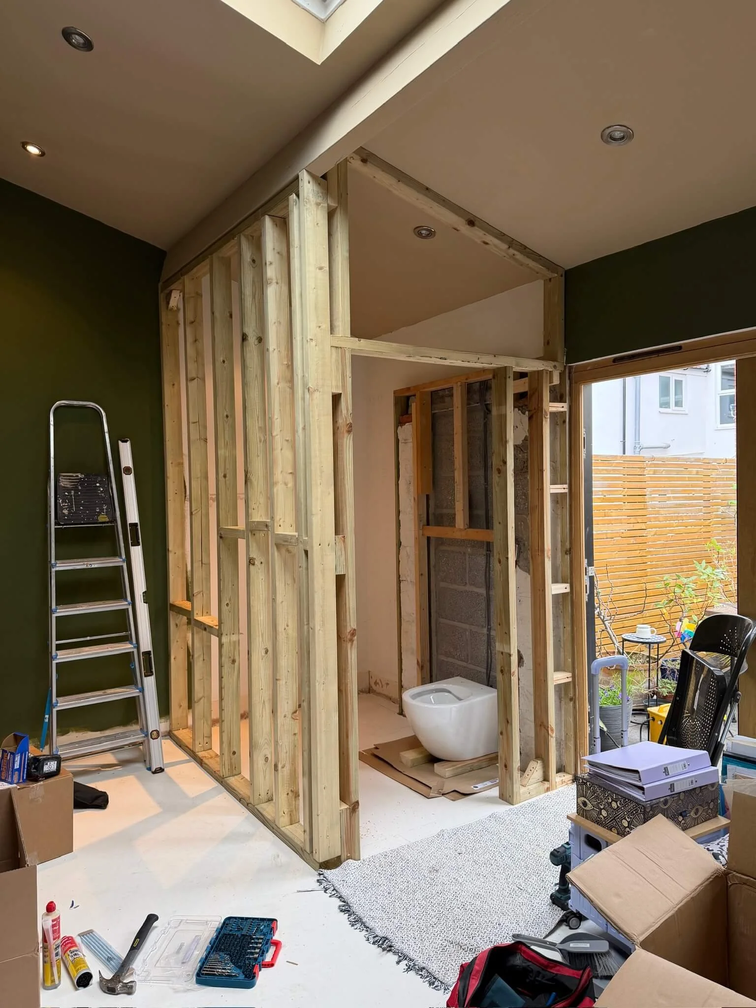
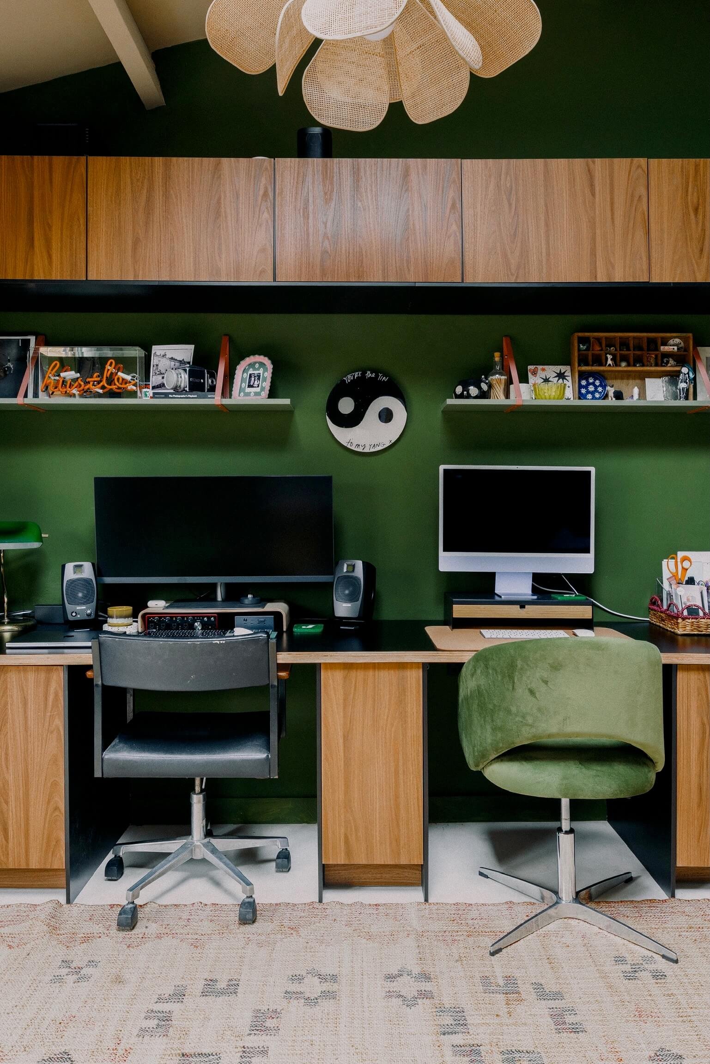
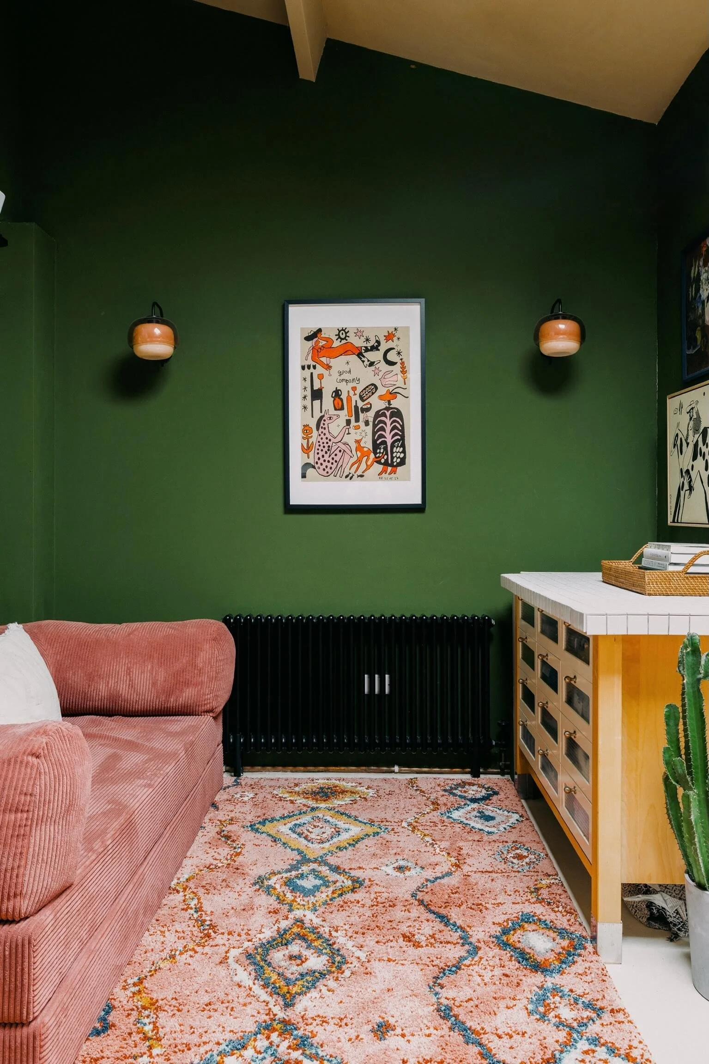
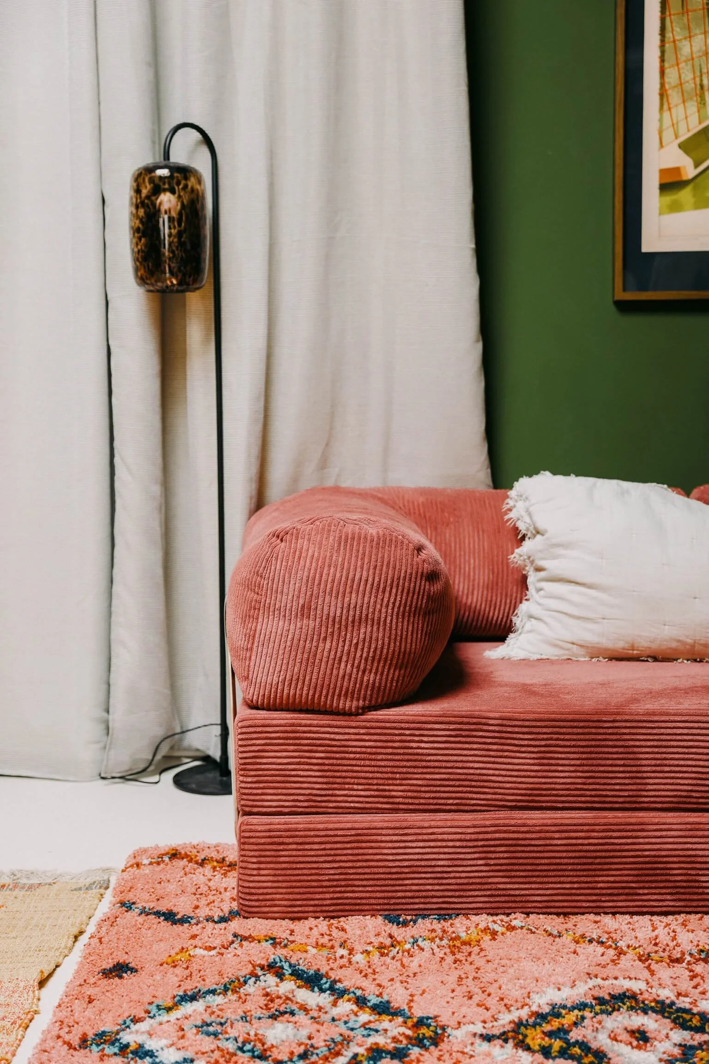
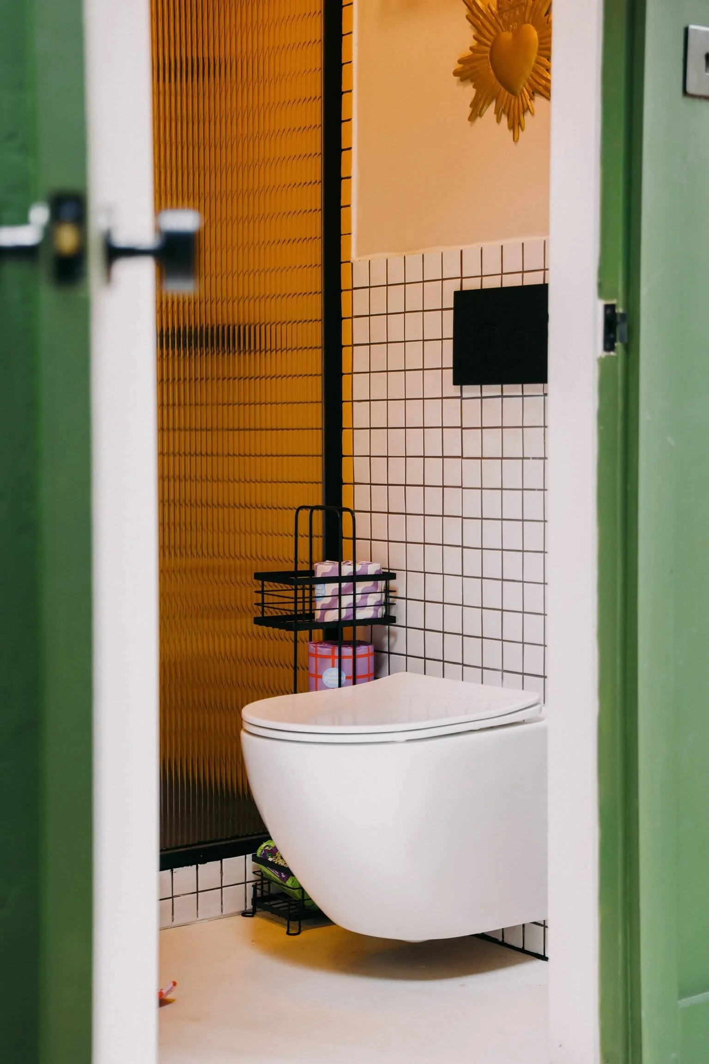
Before choosing any colours or furniture, I drew up a floor plan and marked out every zone: workspace, edit suite, lounge and cinema, sleep zone and wet room. Every piece had to earn its place. Each one had to do two or three jobs, and each zone needed to be clear to anyone walking in. A 3-metre double desk runs along one wall. Jack and I work there at different times, and clients sit there when we go through schemes together. A floor-to-ceiling storage wall keeps samples, books and the clutter of a working studio in one place. The lounge sits opposite, and the shower room is tucked behind it so guests can stay without coming through the house.
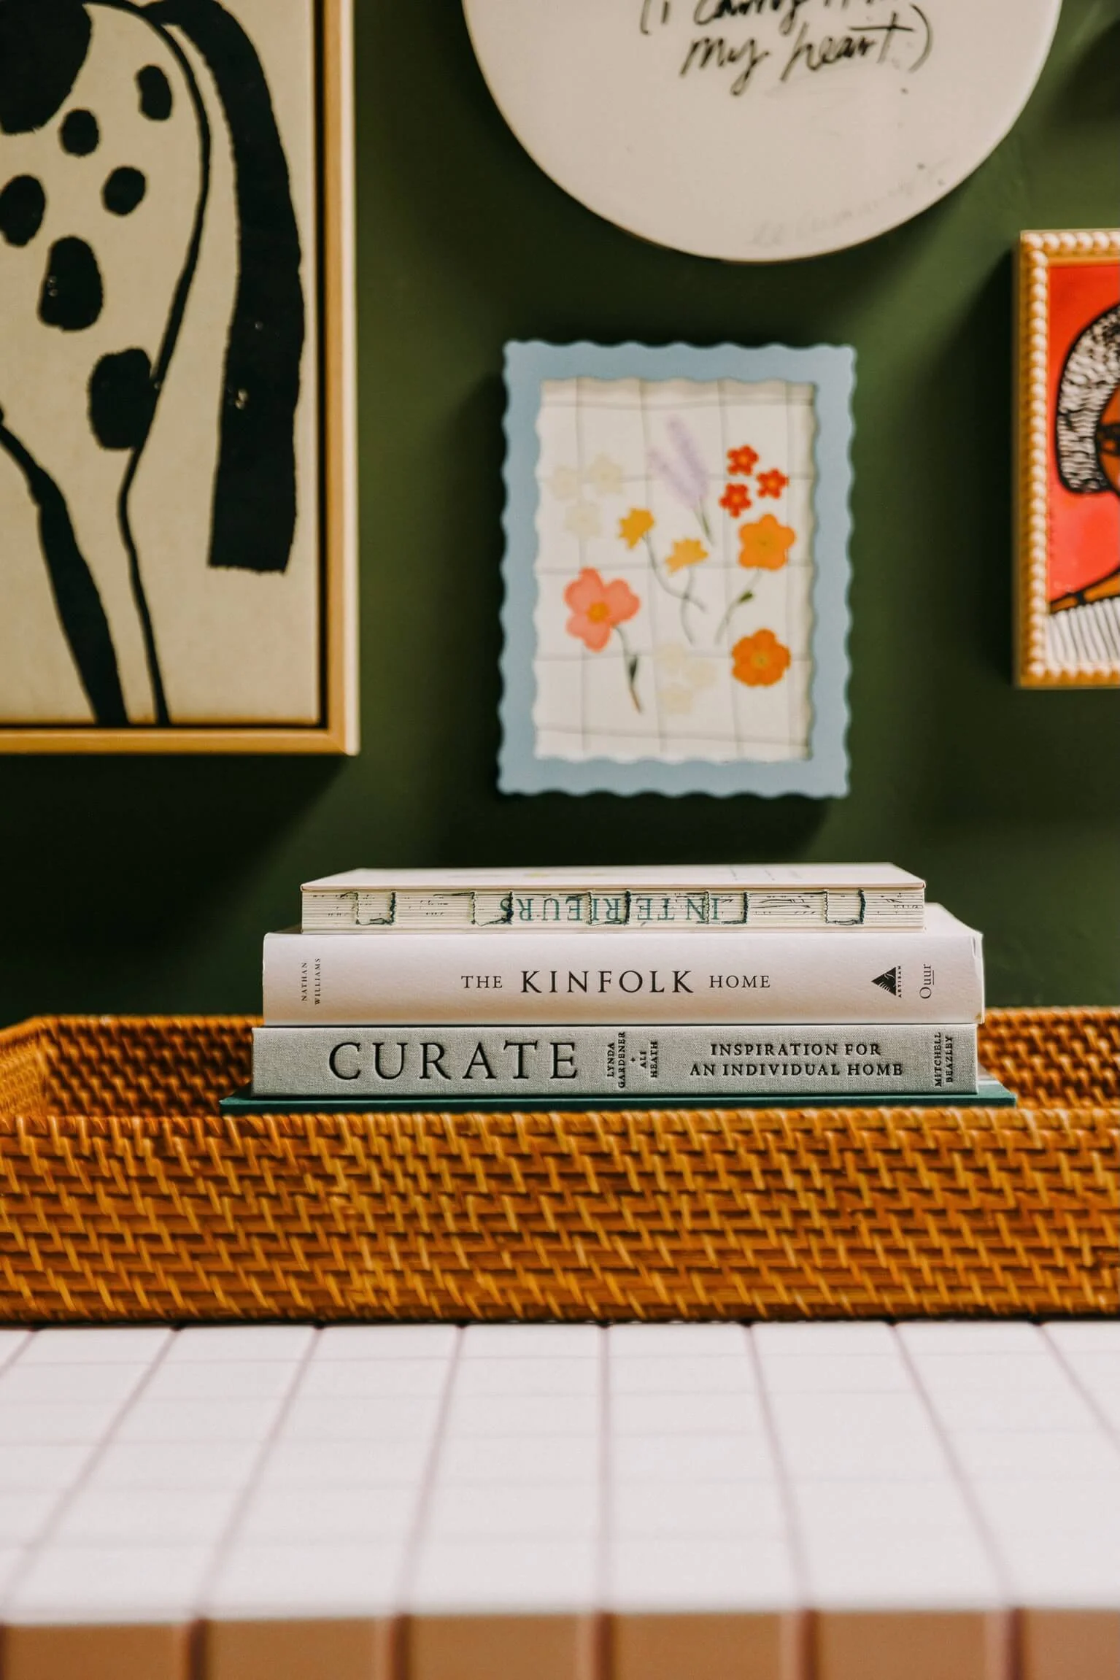
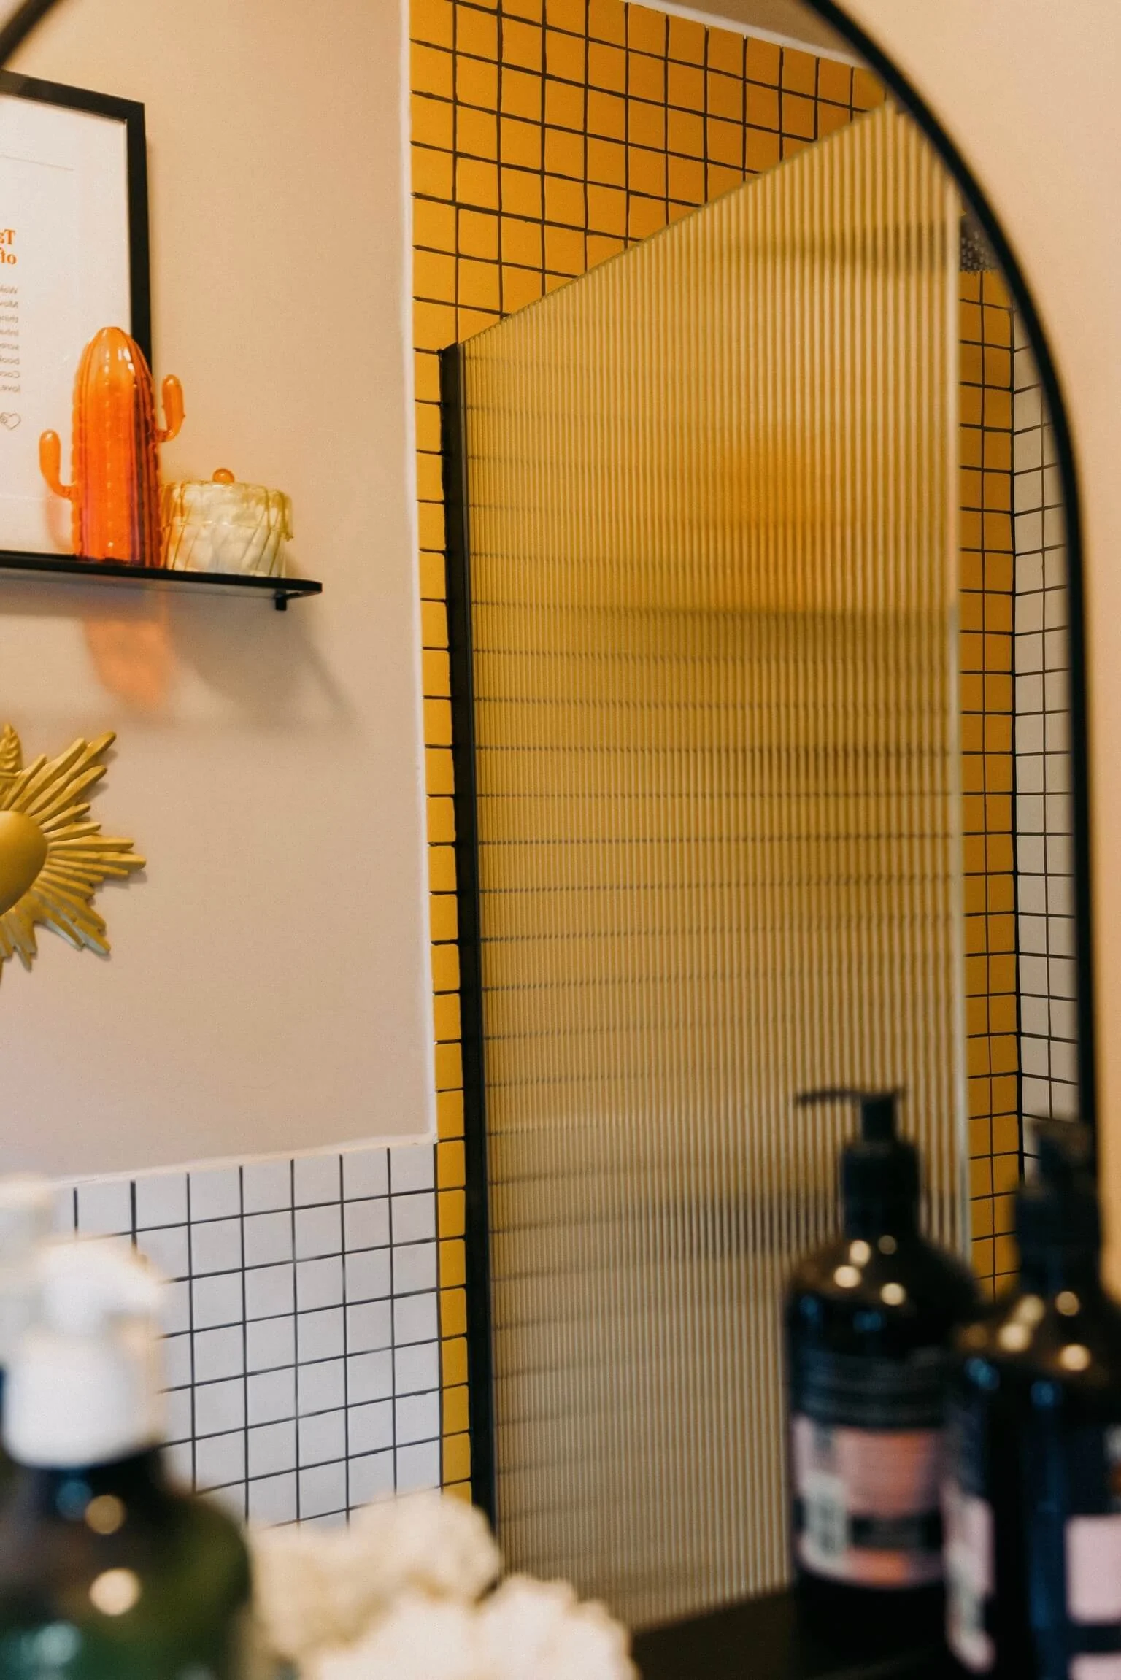
The look is warm, eclectic, 70s-modern: a cross between a boutique hotel room and a creative studio. I didn't want it to feel like an office.
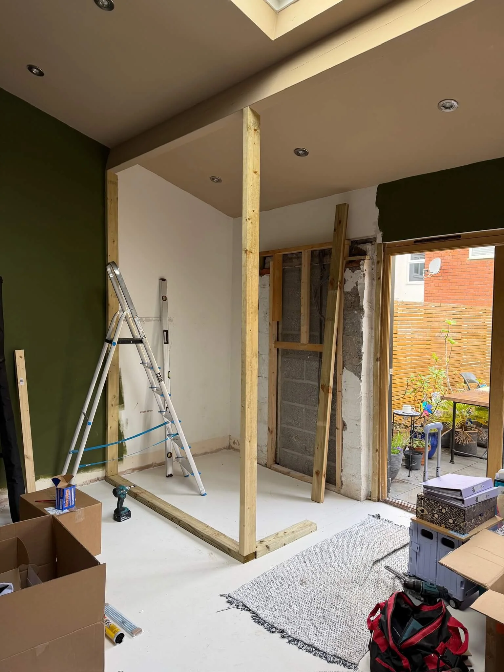
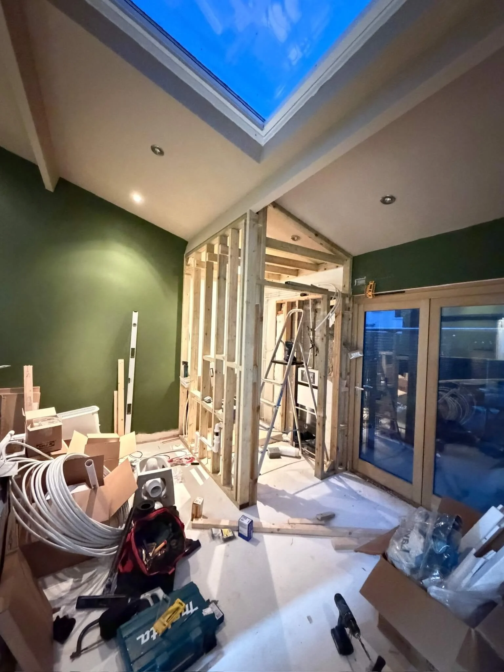
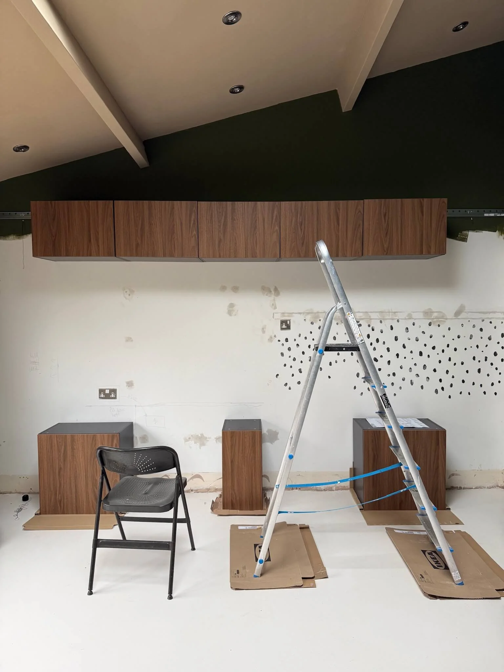
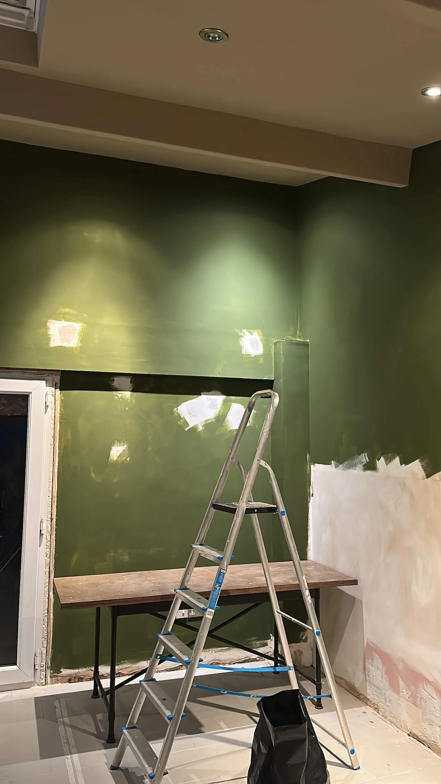
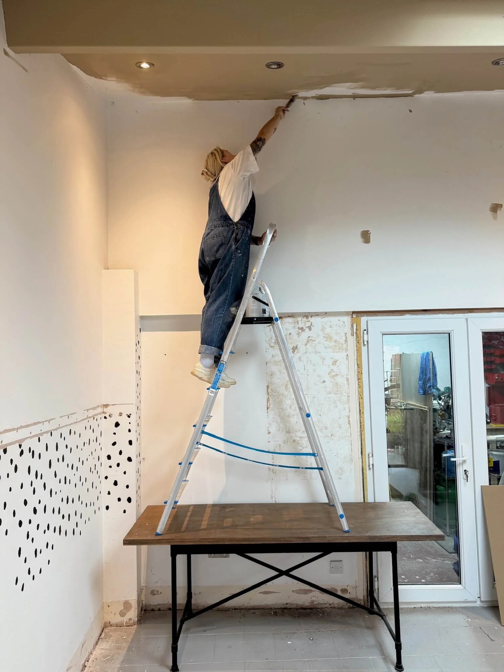
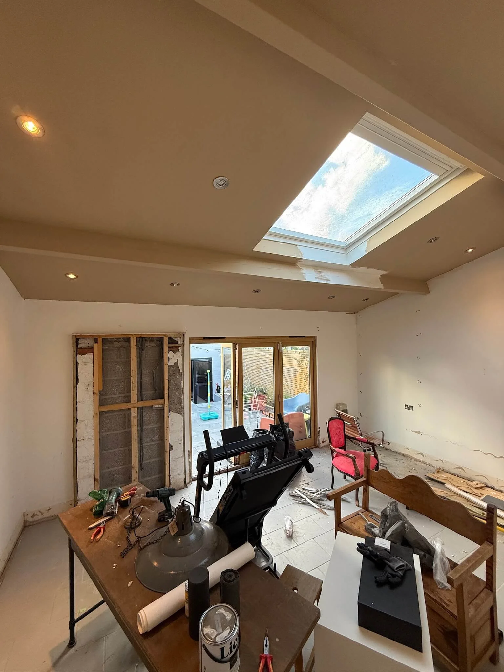
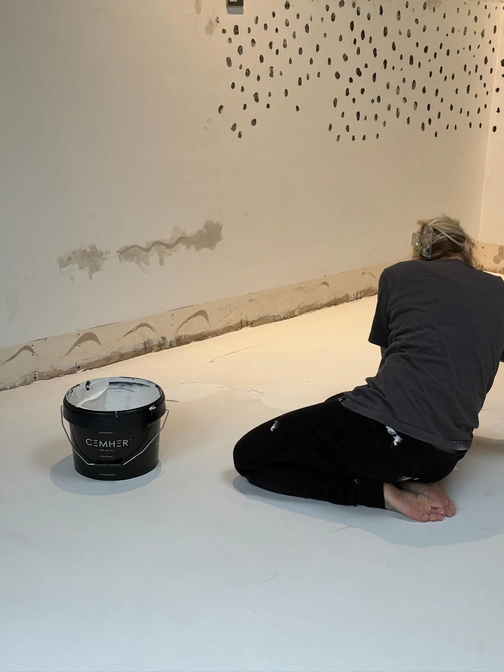
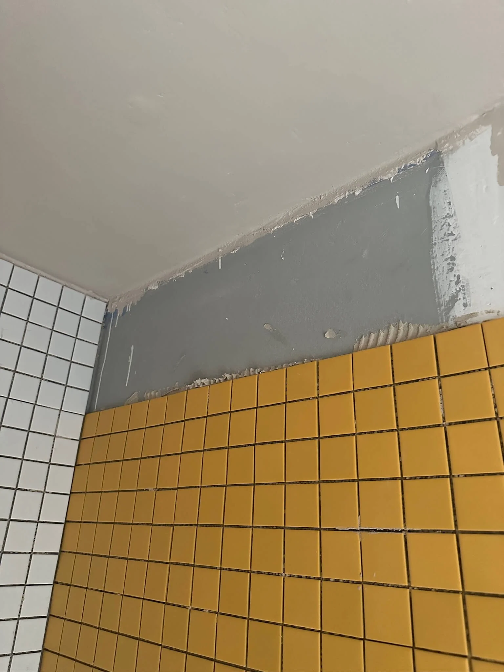
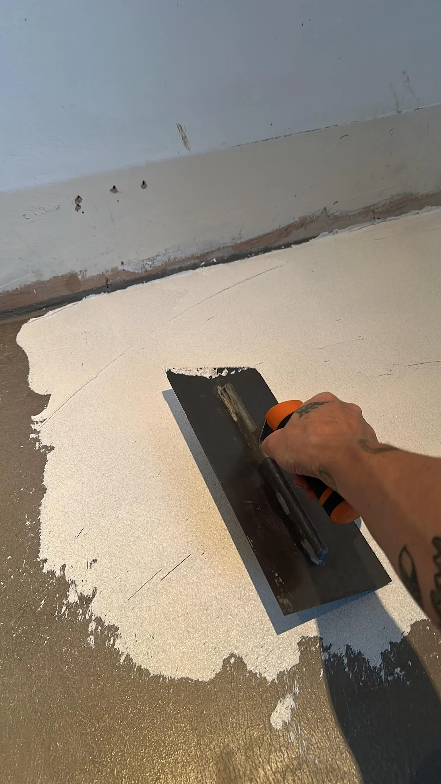
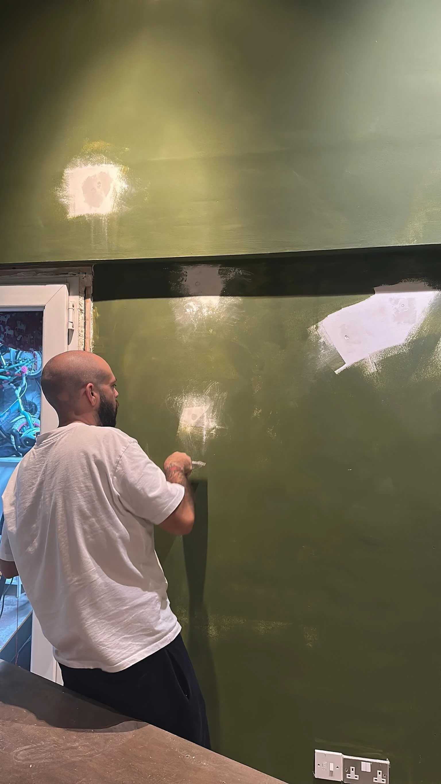
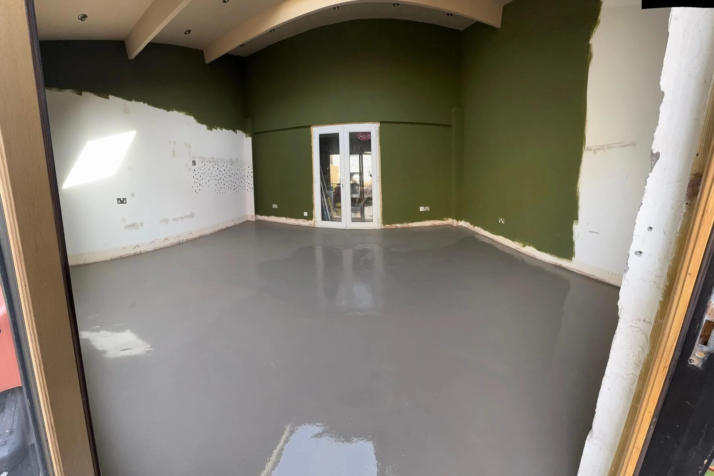
The studio took months to complete, and we did it all ourselves (apart from an electrician, and heating engineer). That included laying the microcement, which turned out to be much harder than it looks. The finished space works for every one of its five jobs and still feels warm, personal and lived in.
The complete reveal covers every product, the design decisions and the lessons I learned designing my own space. Read the full Garden Studio Reveal on the Journal →


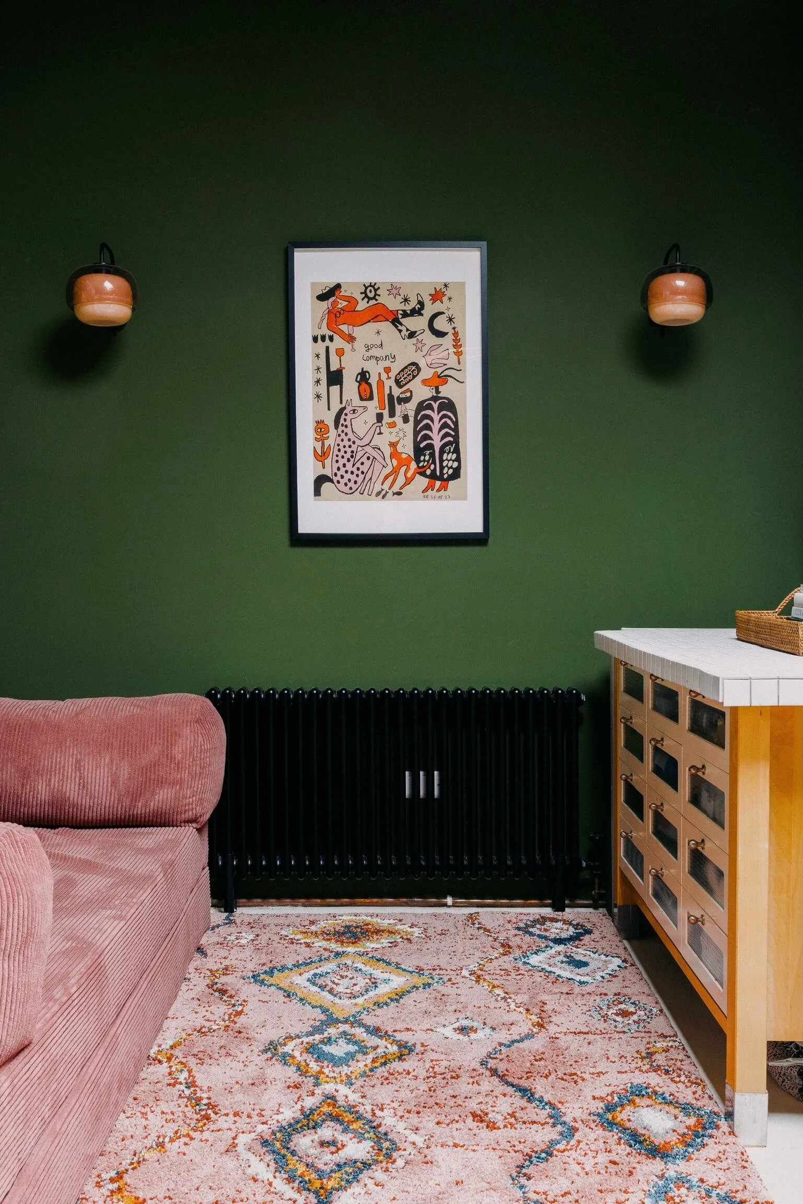
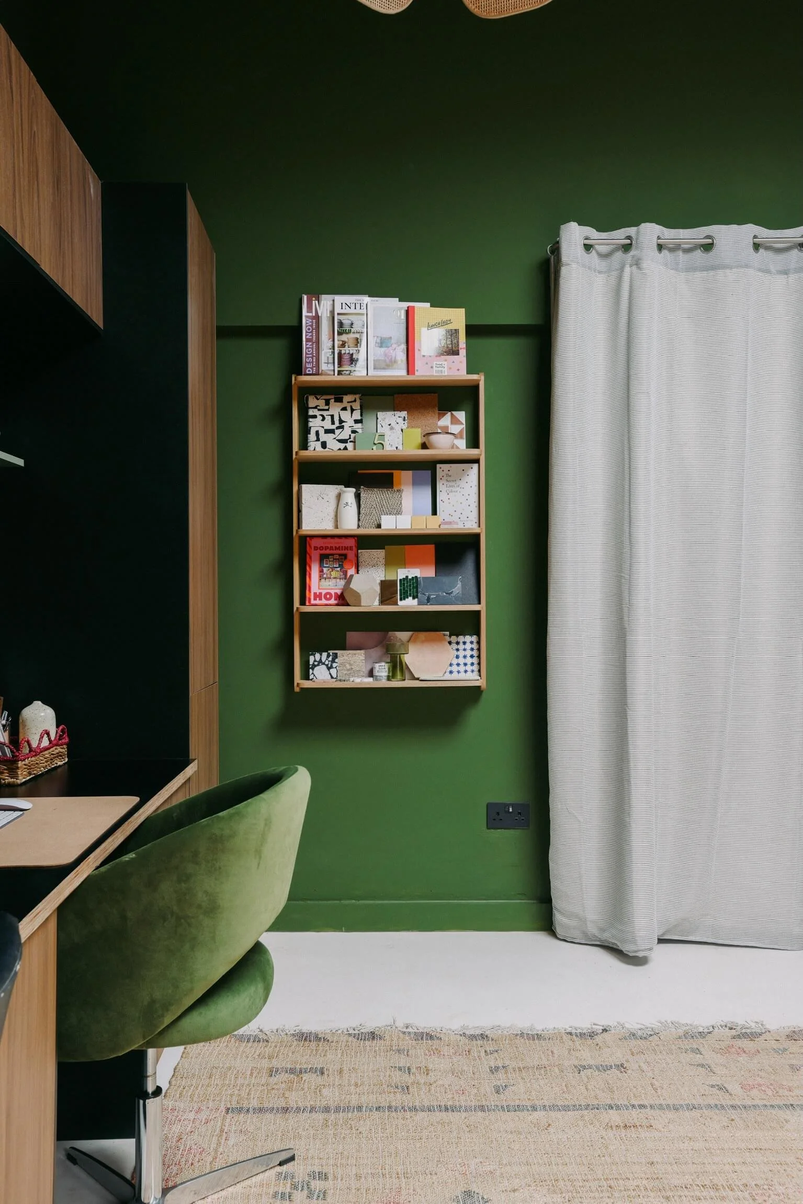
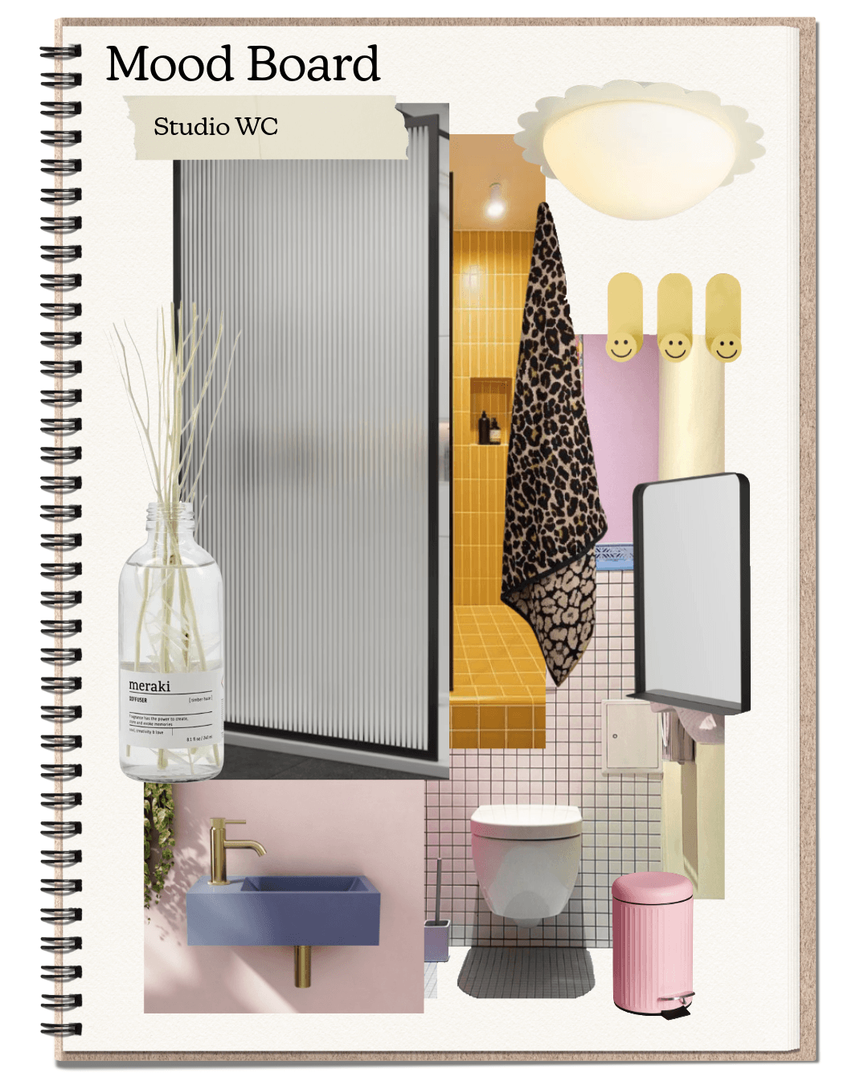
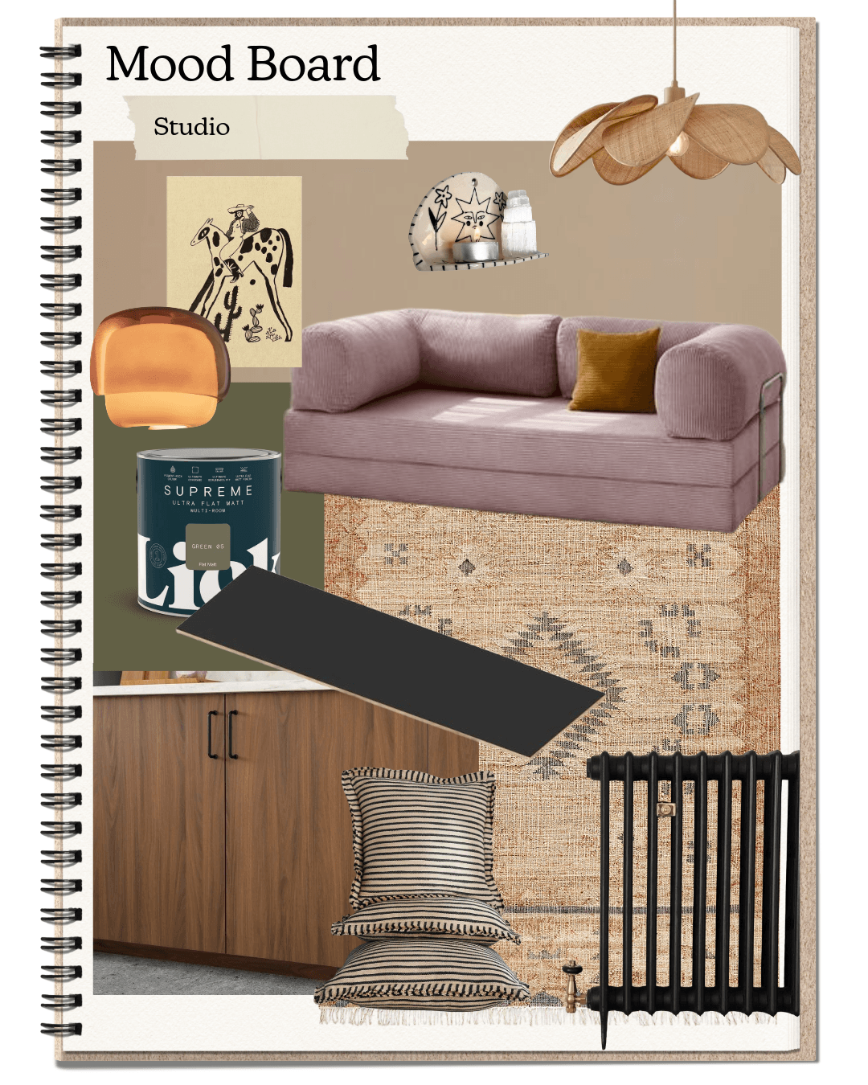
Work in progress pics!